Key Details
Area: Midstream Heights
Bedrooms: 5
Bathrooms: 5.5
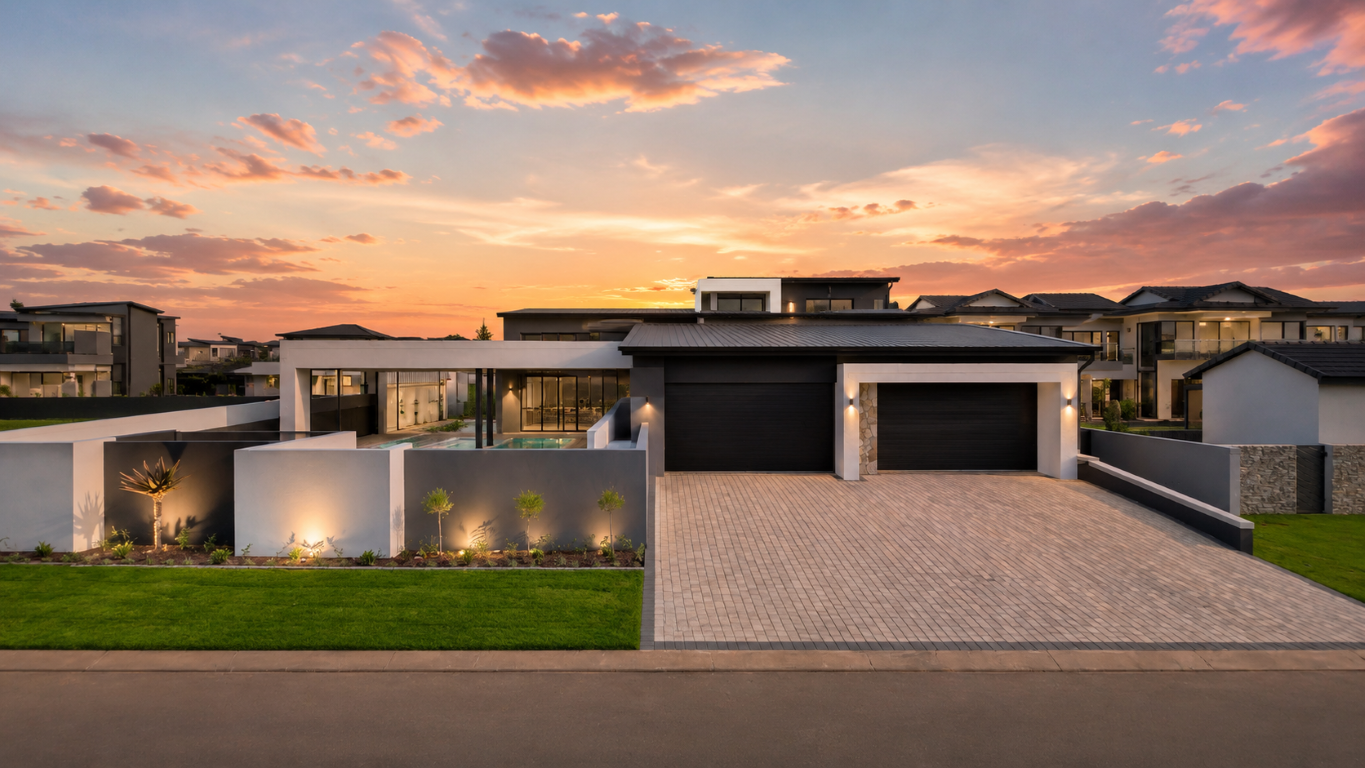
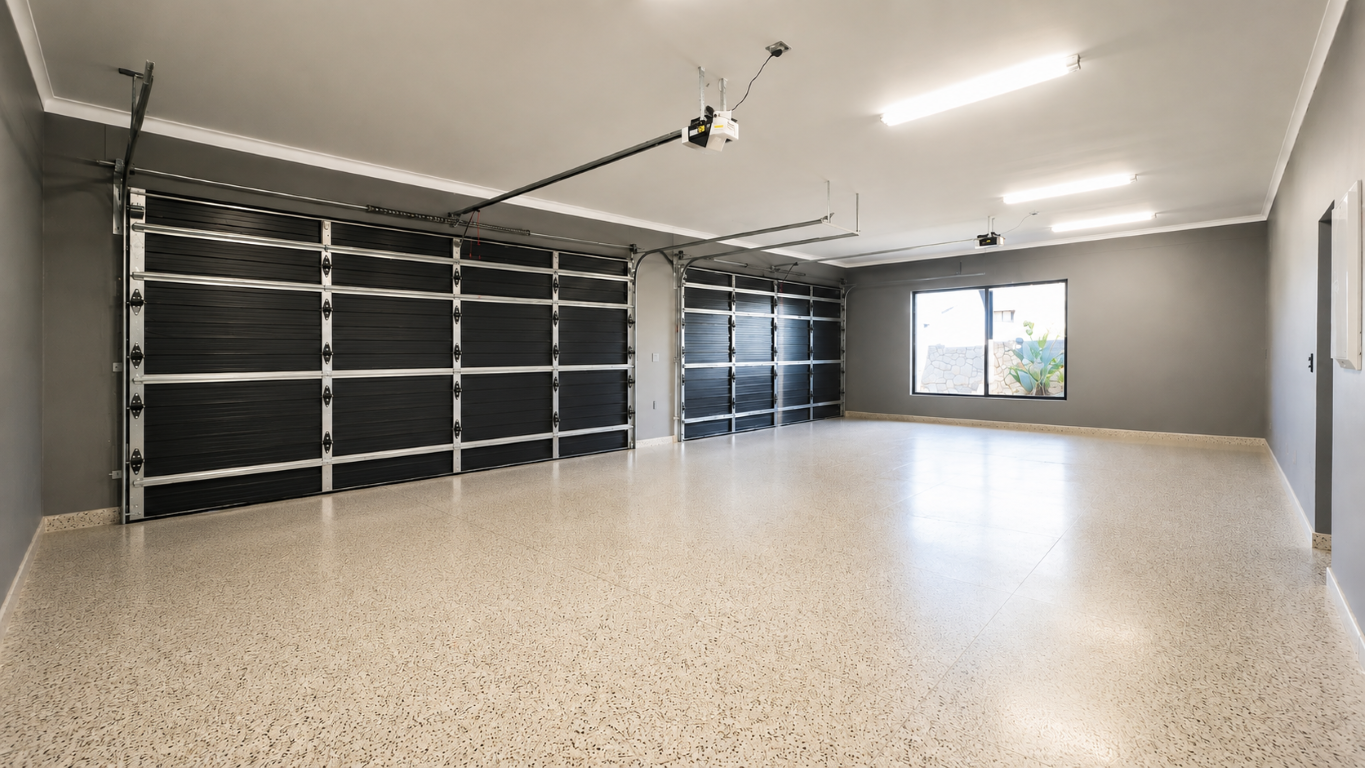
Garages: 4 (2 x Double Garages)
PJ Lounge: Yes
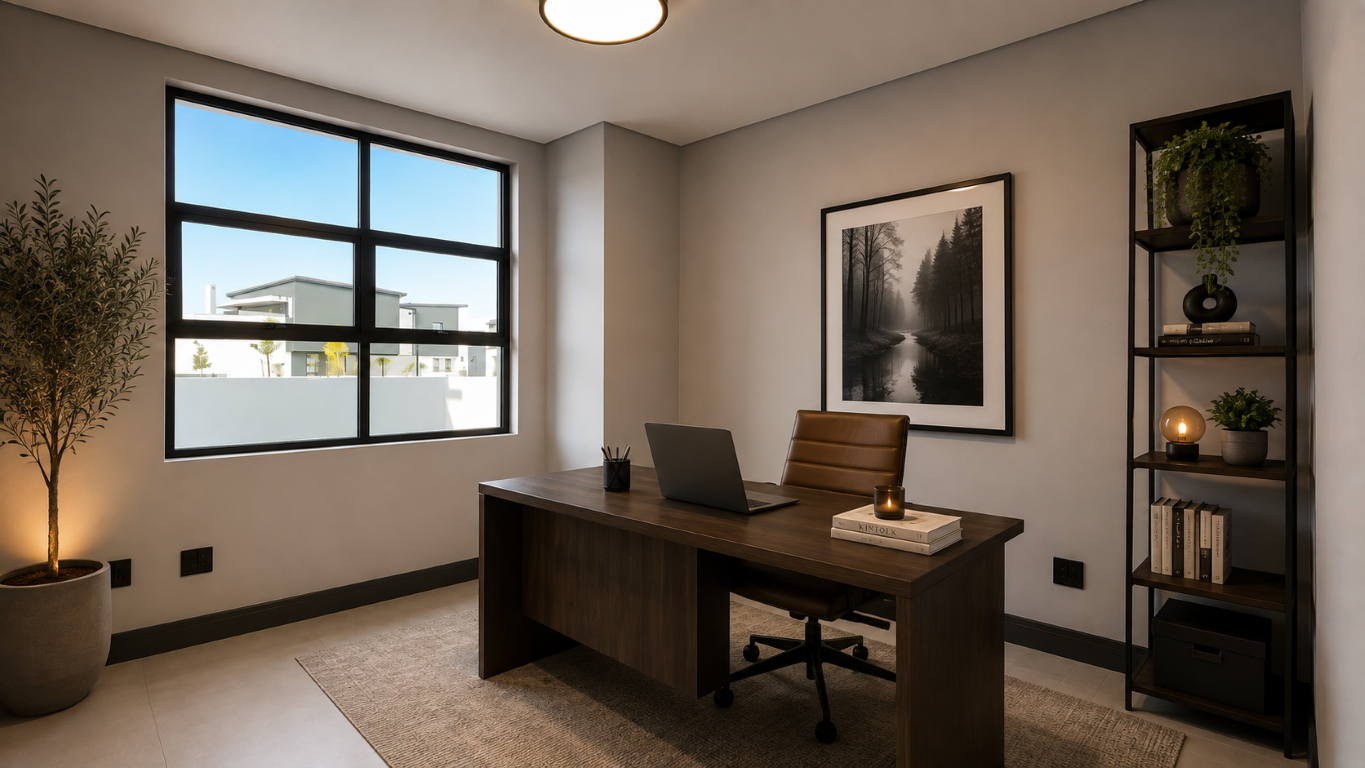
Study: Yes
Swimming Pool: Yes
Entertainment Room: Yes
Covered Sports Bar / Patio: Yes
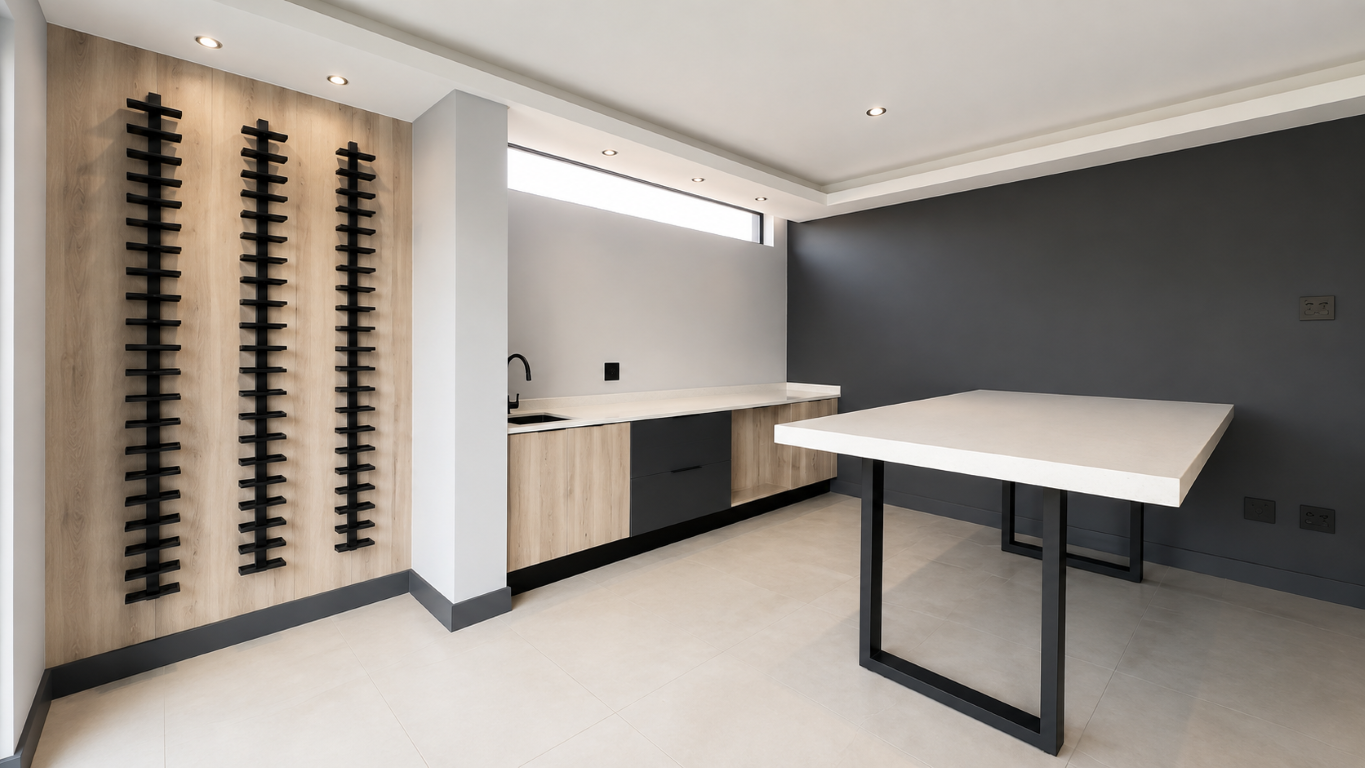
Wine Wall: Yes
Staff Quarters: Yes
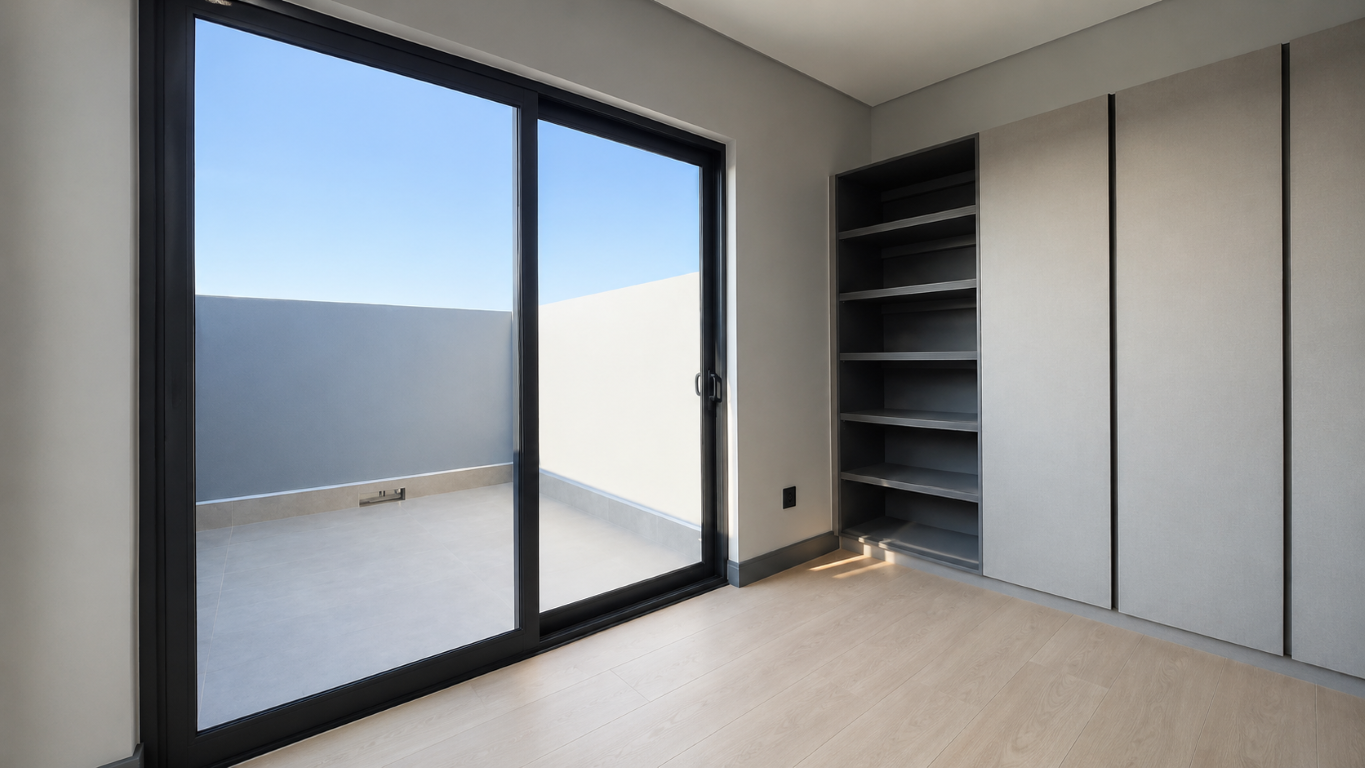
Balconies: Yes
Property Status: Nearly Complete
Overview
Designed to make an impression from the very first step, this spectacular modern family home combines striking architecture, generous proportions, luxurious accommodation, and exceptional entertainment spaces.
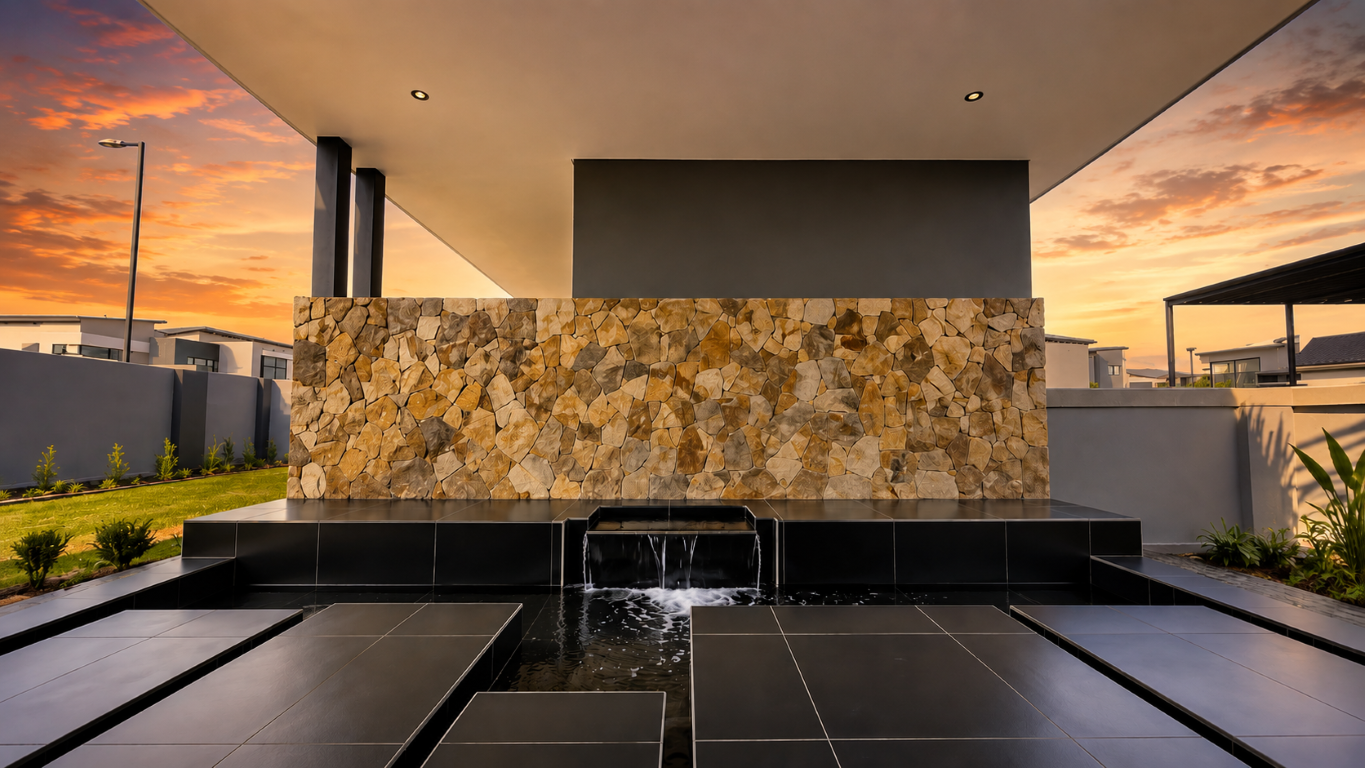
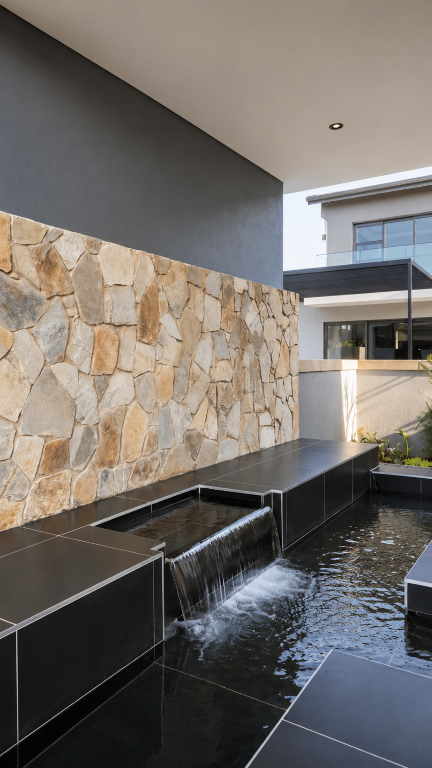
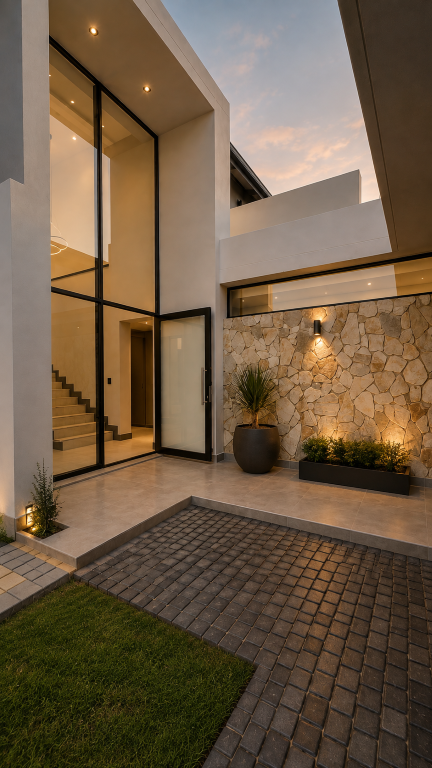
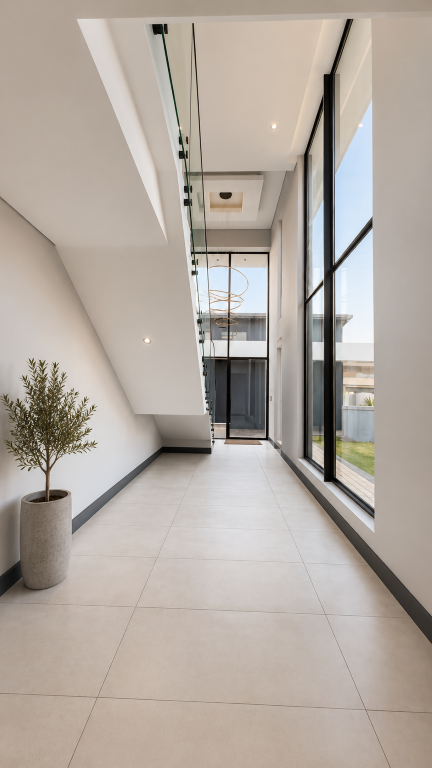
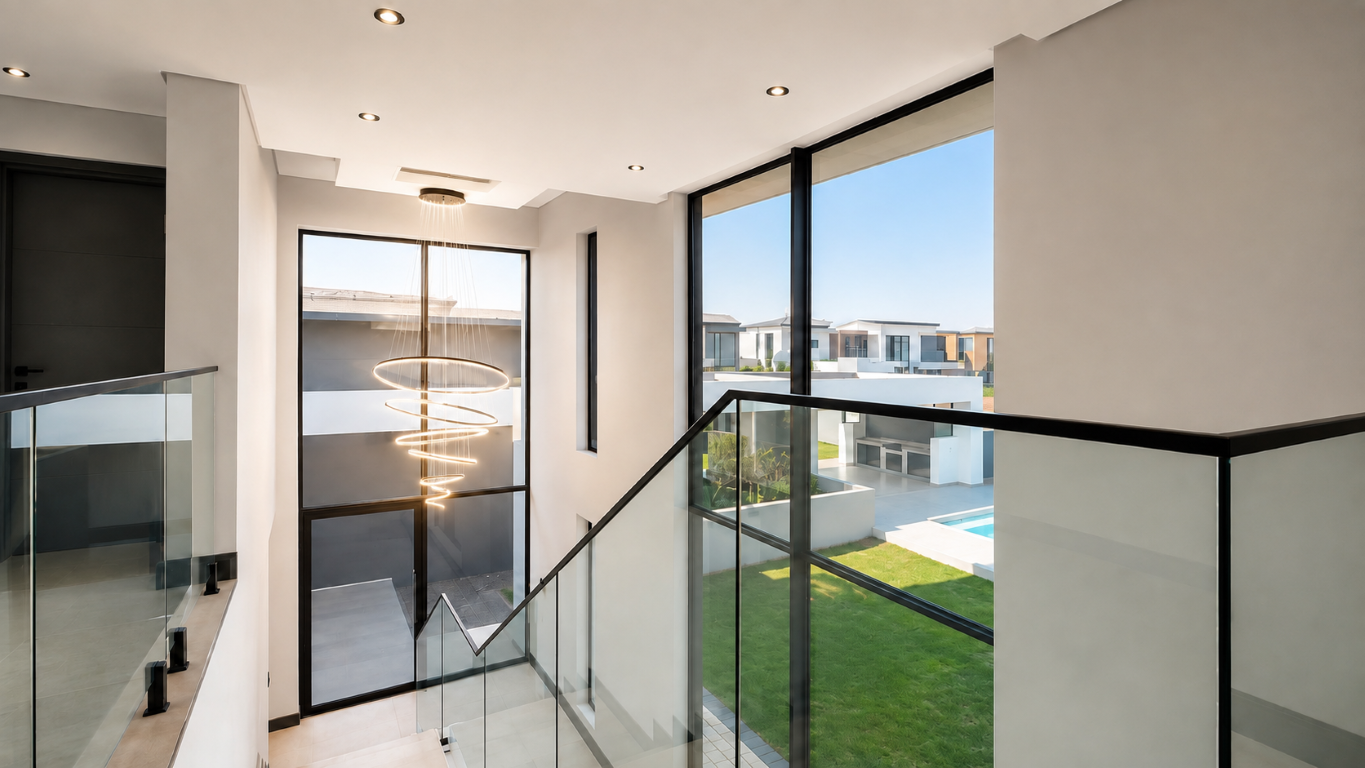
Your arrival sets the tone. A dramatic architectural causeway of floating stepping blocks carries you across a water feature with running water towards the impressive double-volume entrance — creating a memorable sense of occasion every time you welcome family and guests into your home.
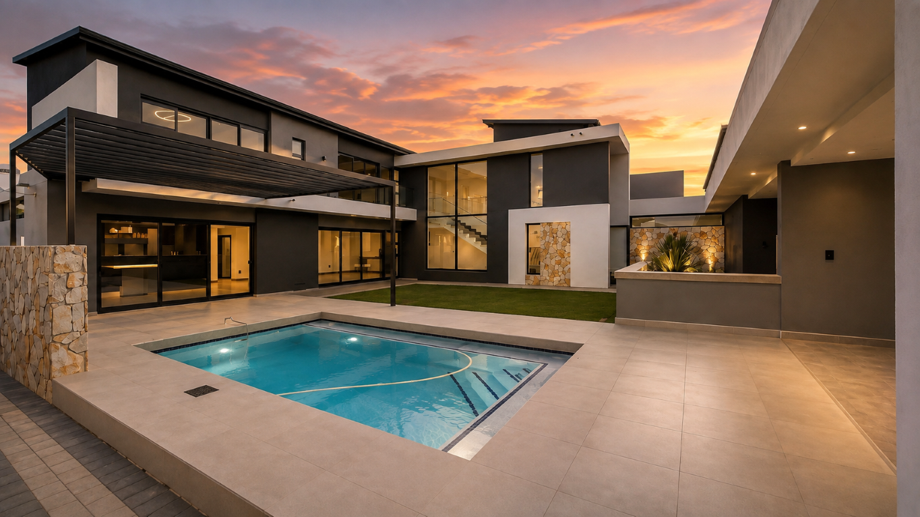
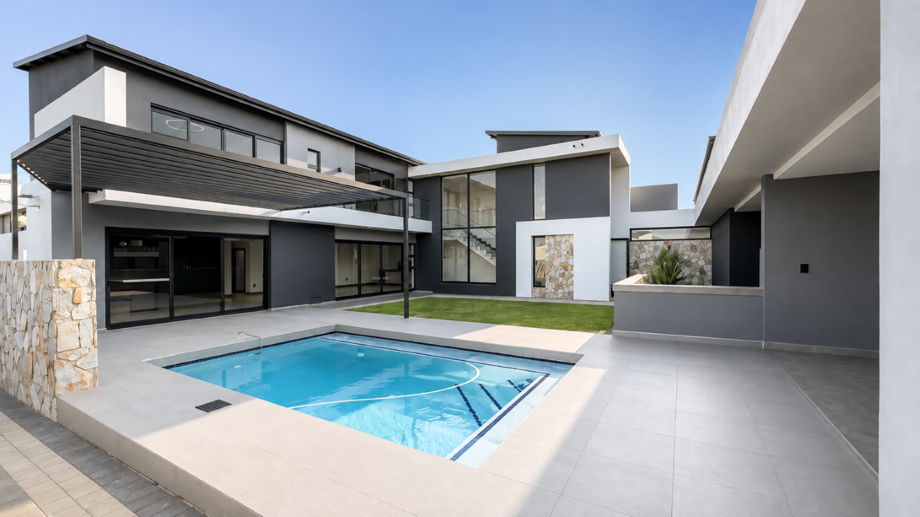
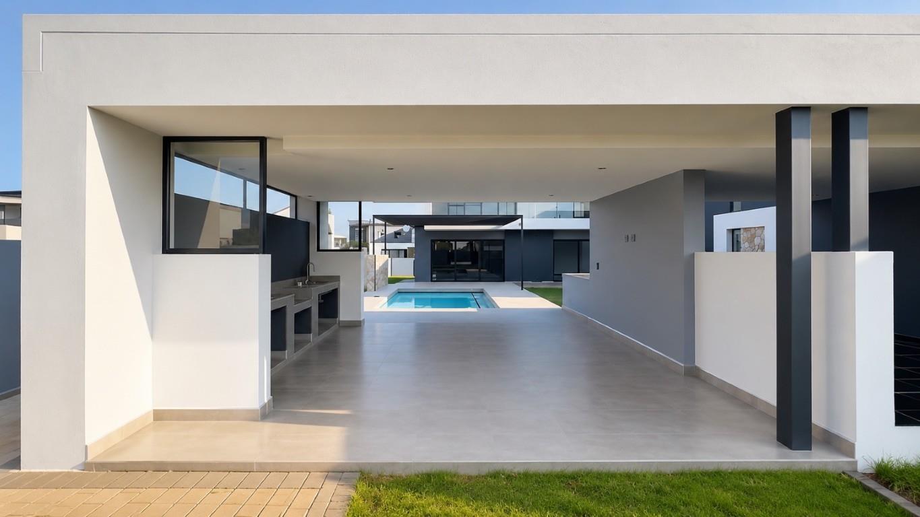
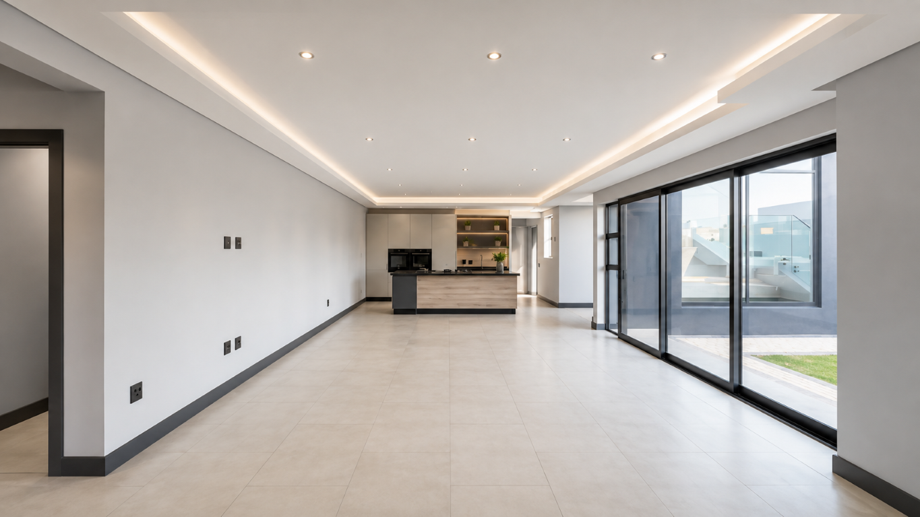
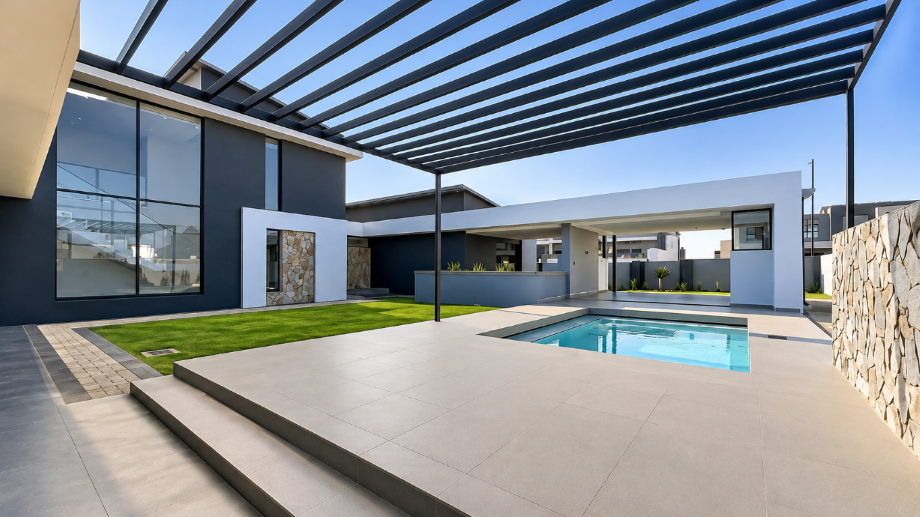
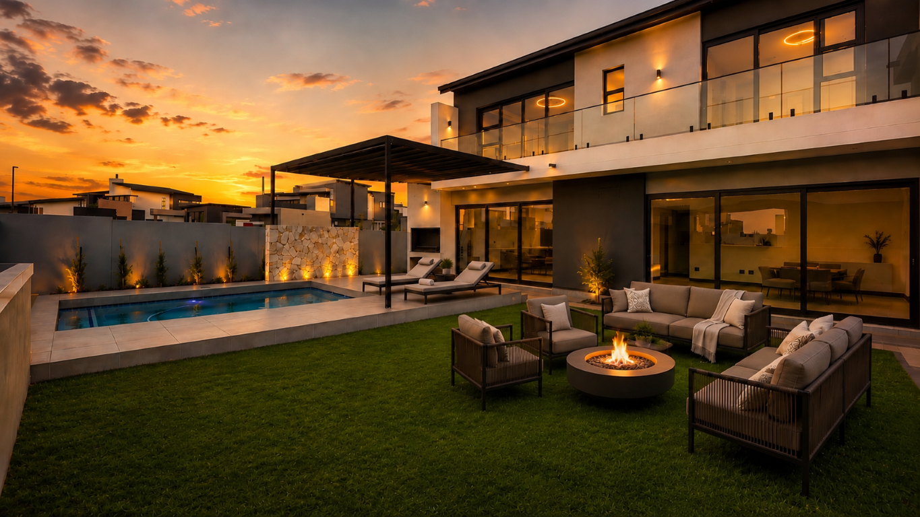
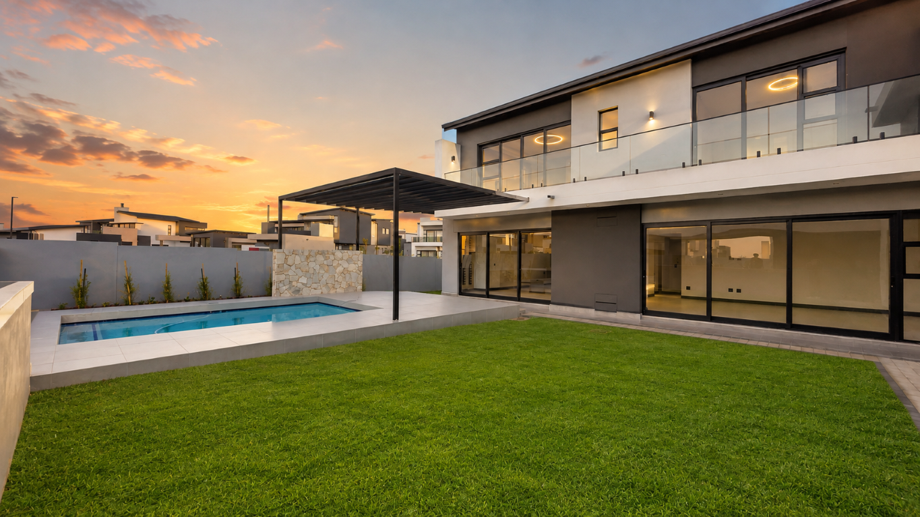
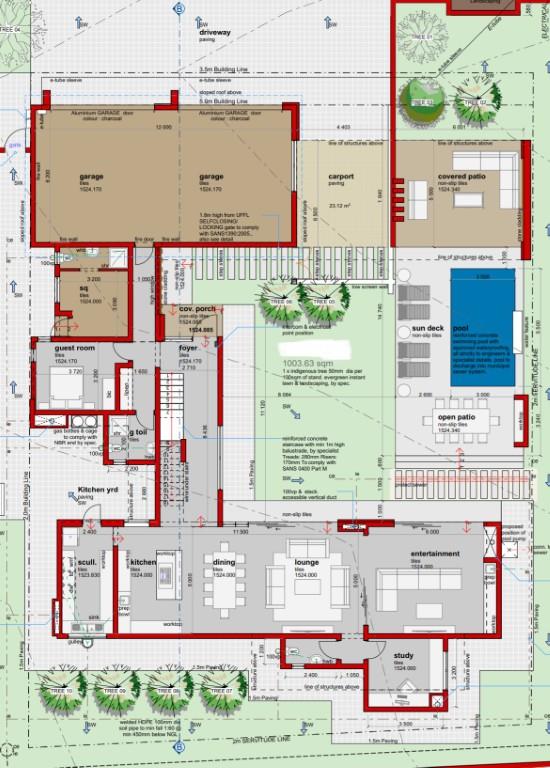
Beyond the entrance, the property unfolds into expansive open-plan living and entertainment areas that connect effortlessly with the pool, sundeck, garden, and additional covered entertainment patio.
With five bedrooms, four garages, multiple entertainment zones, a study, PJ lounge, staff accommodation, and a luxurious private main suite, this is a home designed for families who want space to live exceptionally well.
Ground Floor – An Entrance Designed to Impress
Architectural Entrance
The approach to this home is a feature in itself.
It creates an unforgettable first impression and immediately establishes the contemporary character of the home.
Living & Entertainment – The Heart of the Home
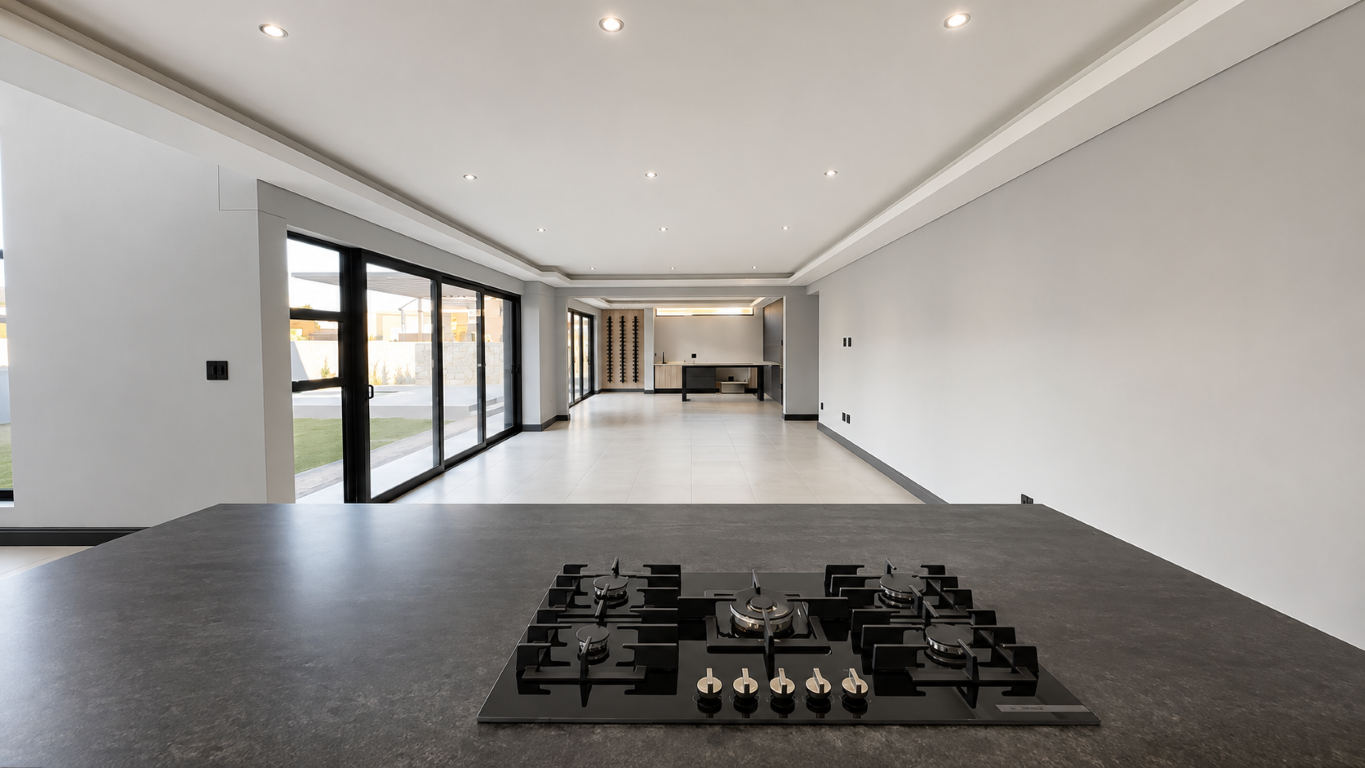
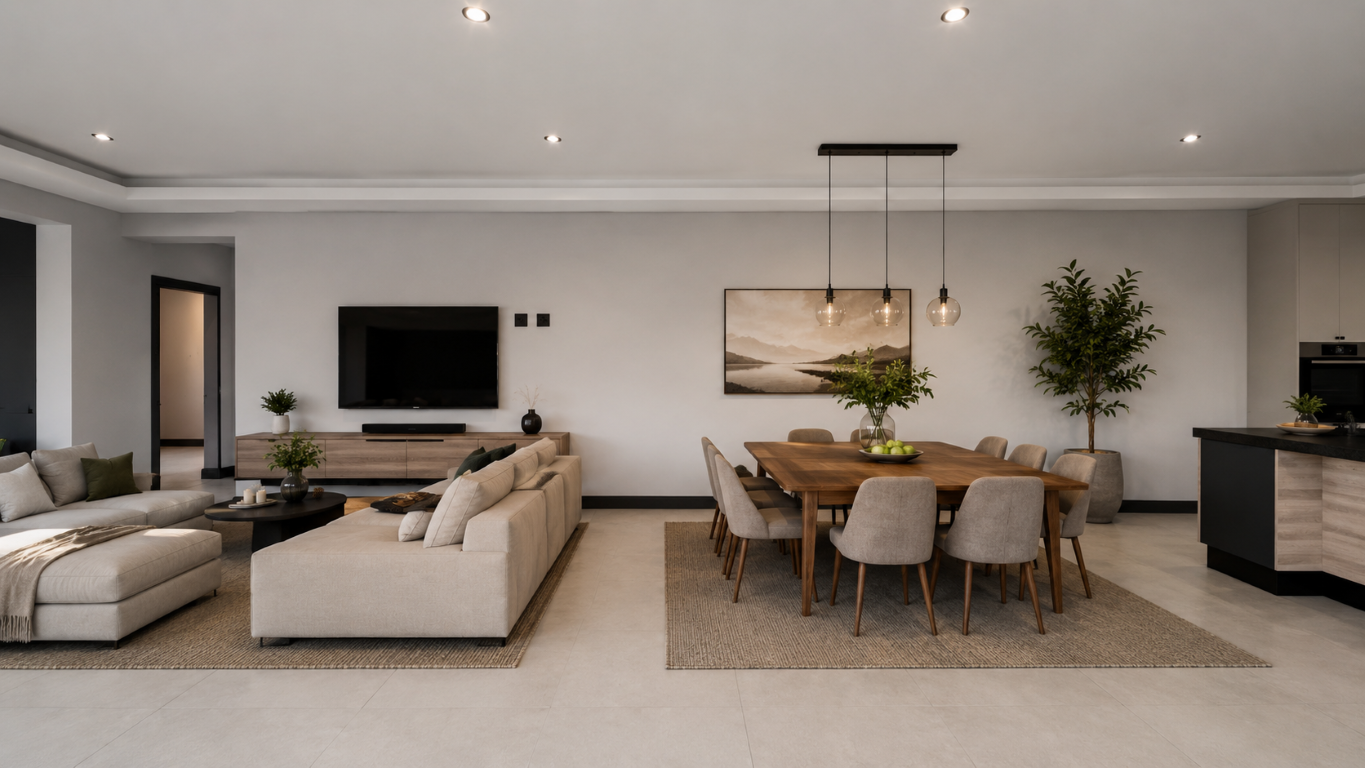
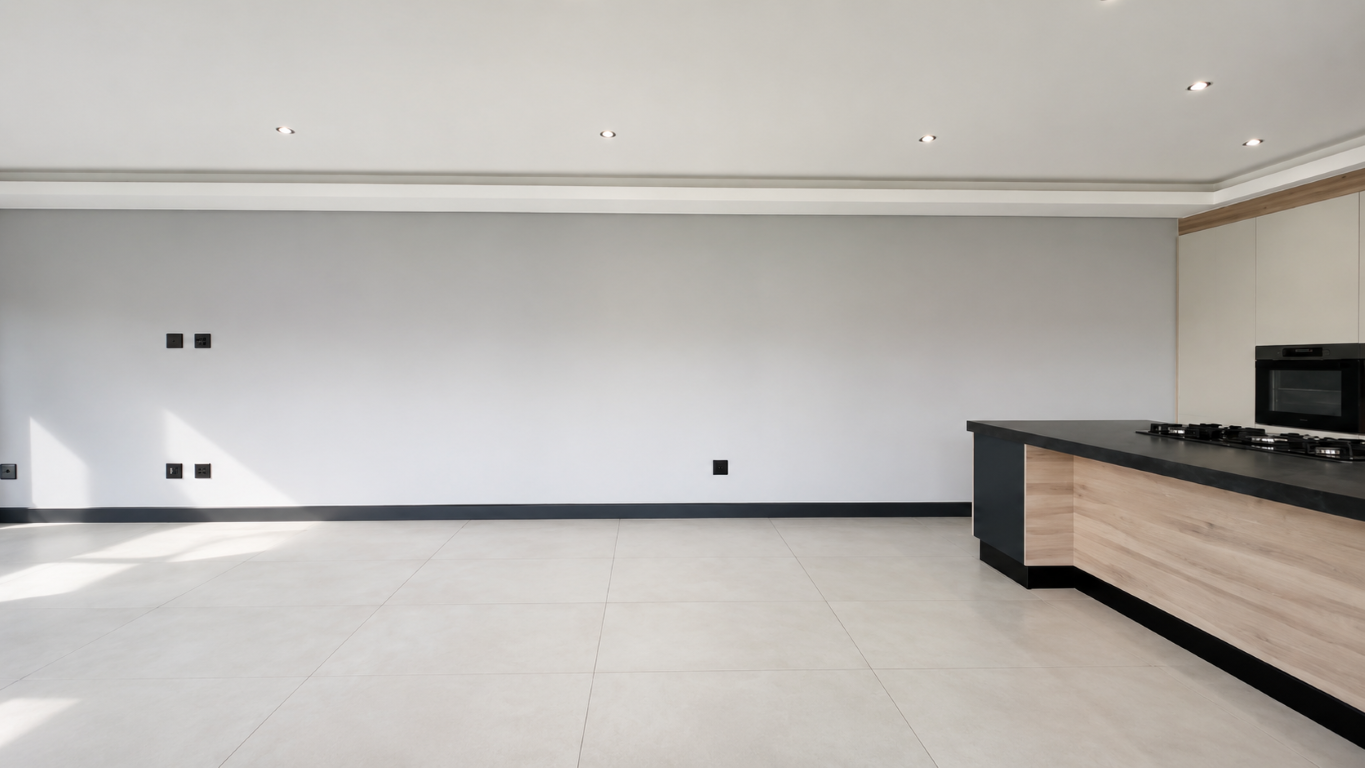
The expansive open-plan design brings together the kitchen, dining room, lounge, and entertainment spaces, creating an exceptional environment for both everyday family living and large-scale entertaining.
Living Areas
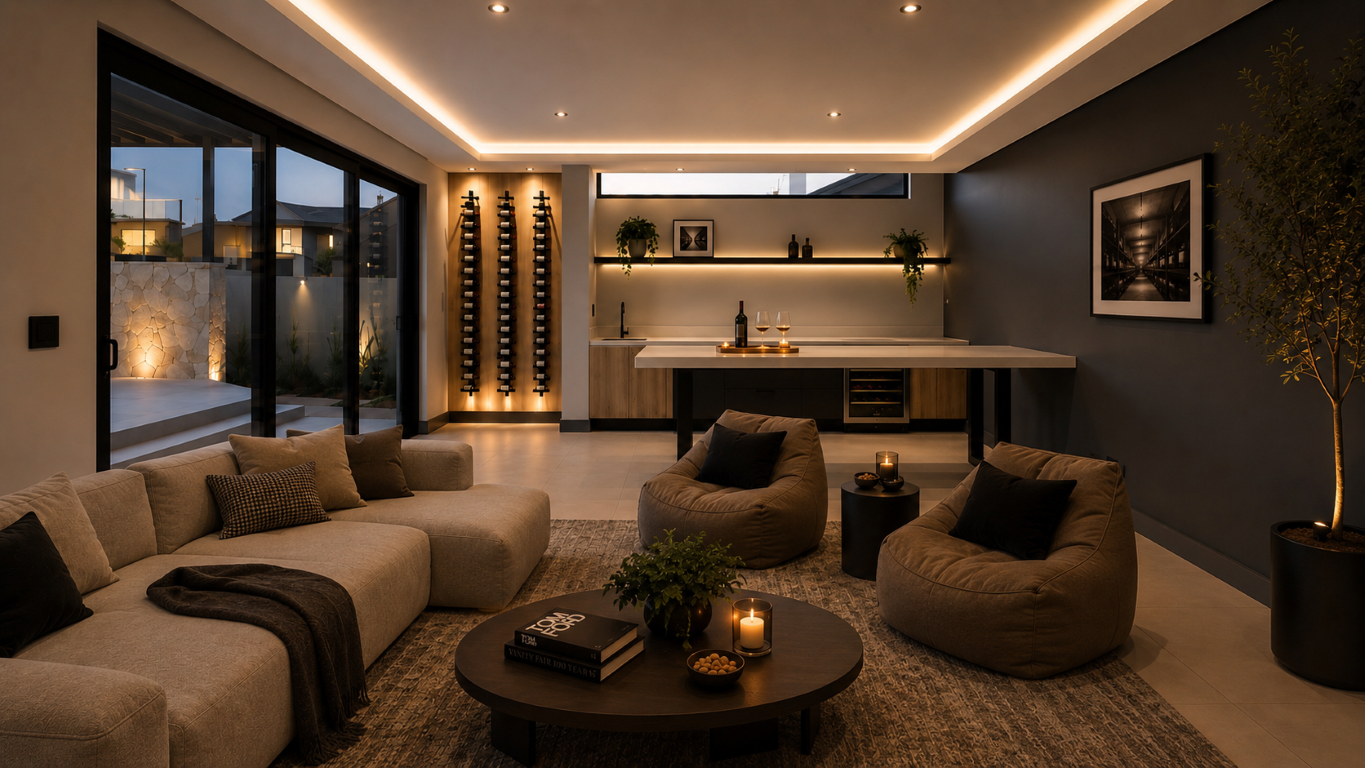
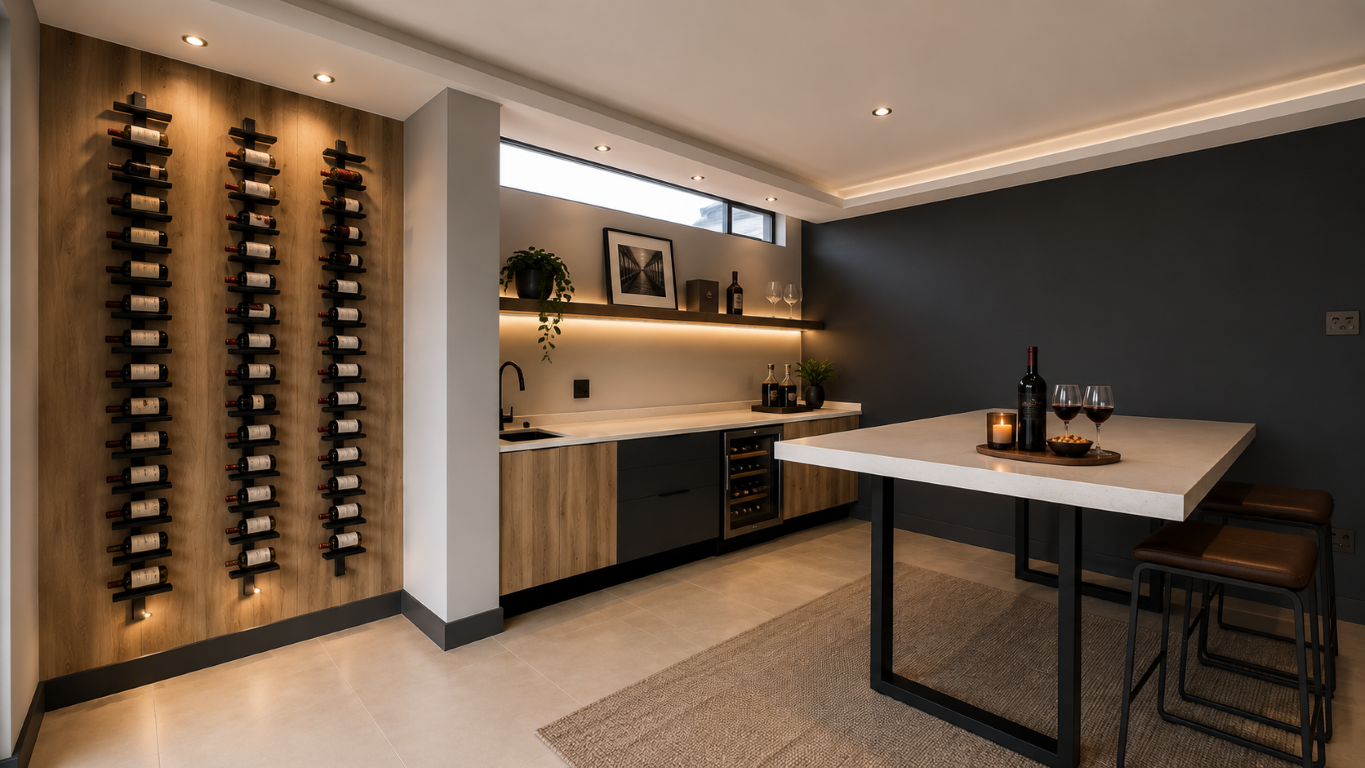
Entertainment Room
Designed for those who love to entertain, this space includes:
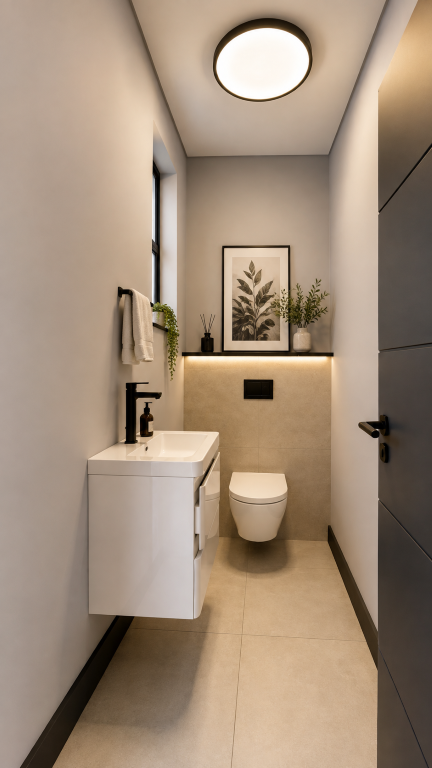
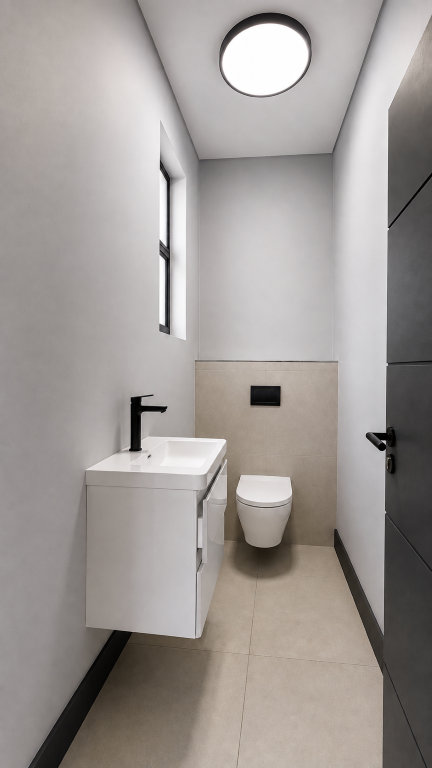
A conveniently positioned guest toilet and dedicated study further enhance the functionality of this entertainment wing.
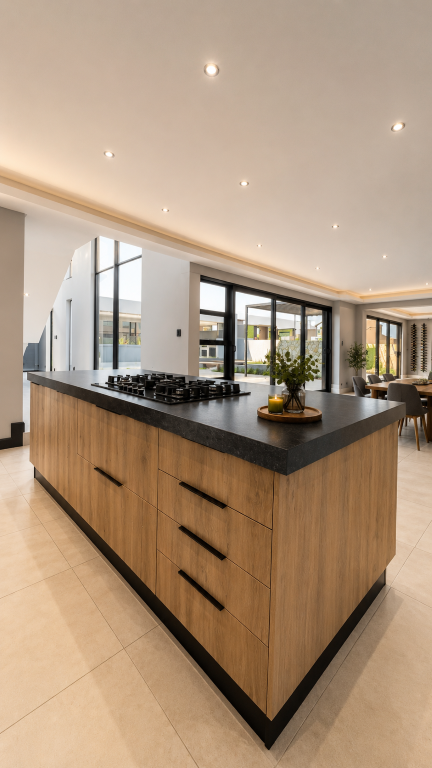
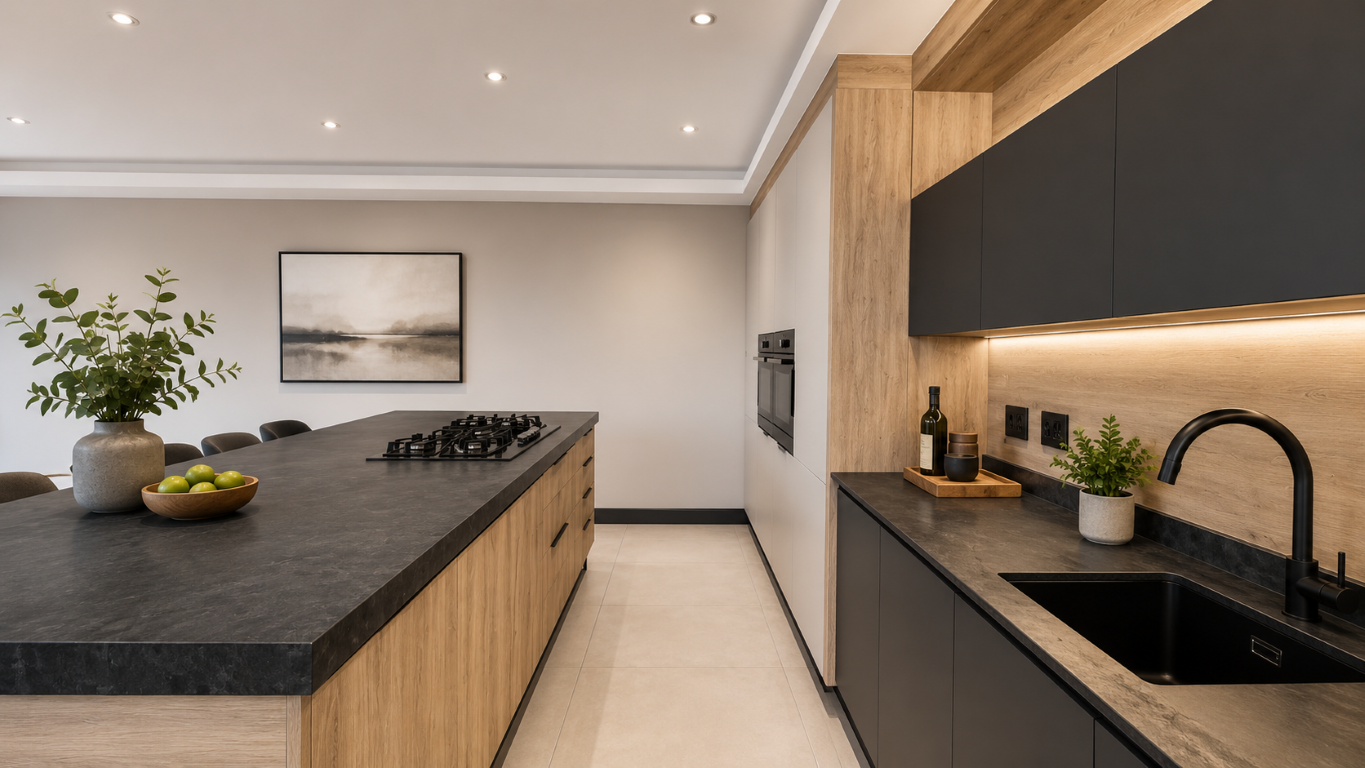
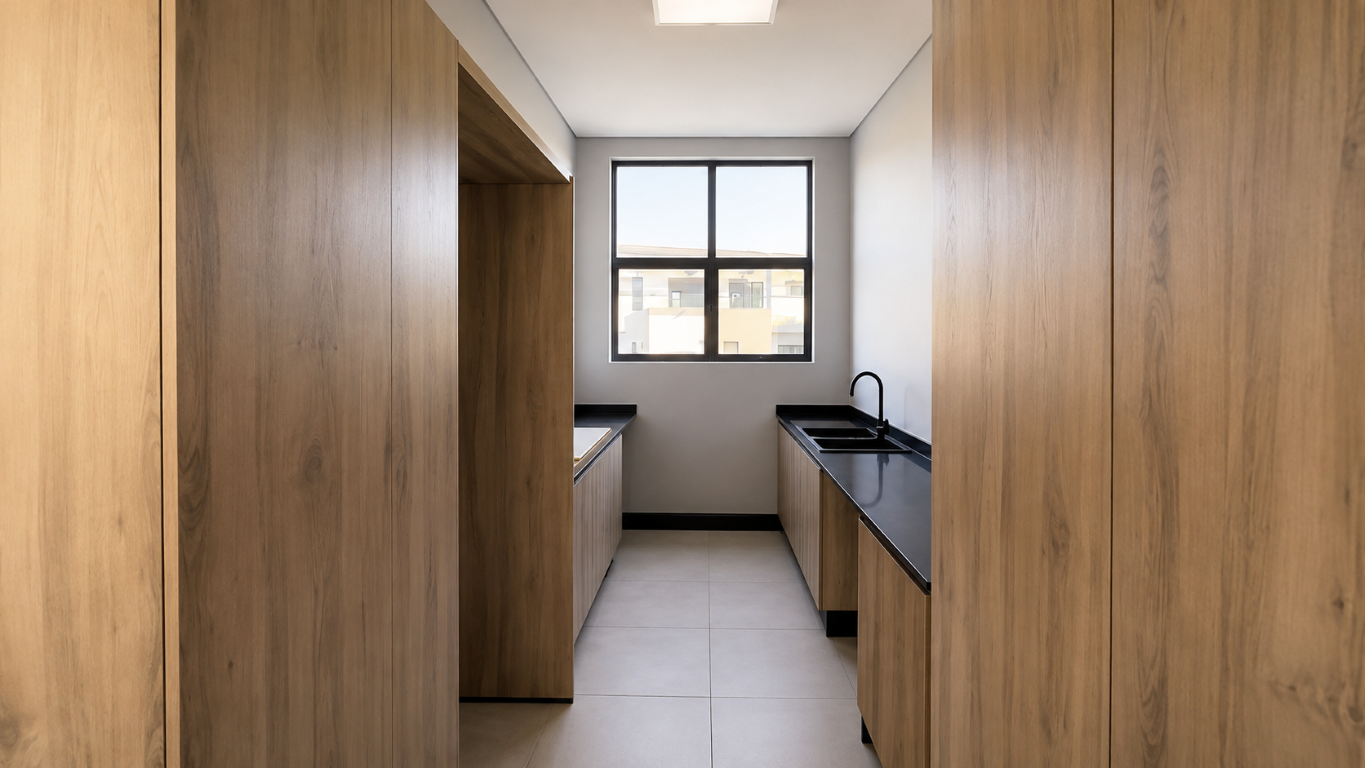
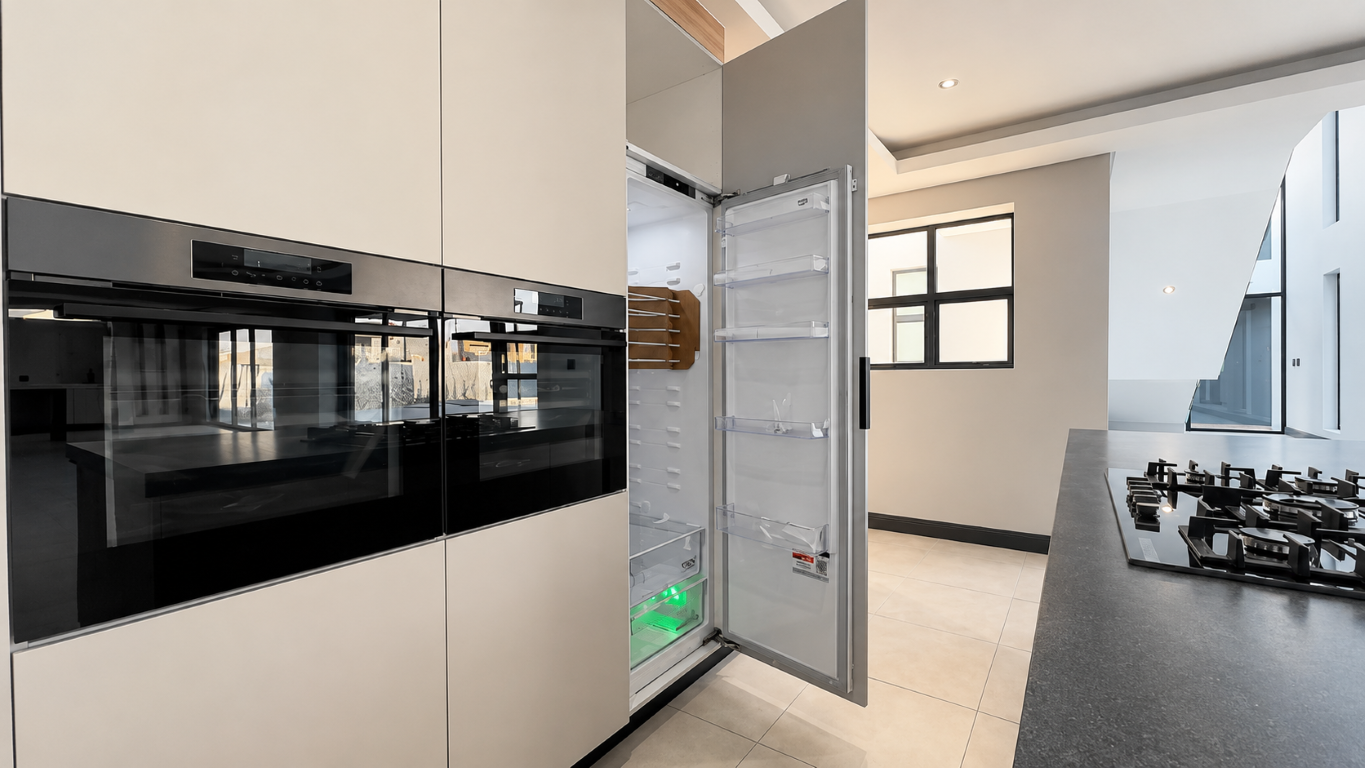
Kitchen
The contemporary kitchen forms the central hub of the home and offers:
The scullery also provides convenient access to the staff accommodation with its own en-suite bathroom.
Ground-Floor Guest Accommodation
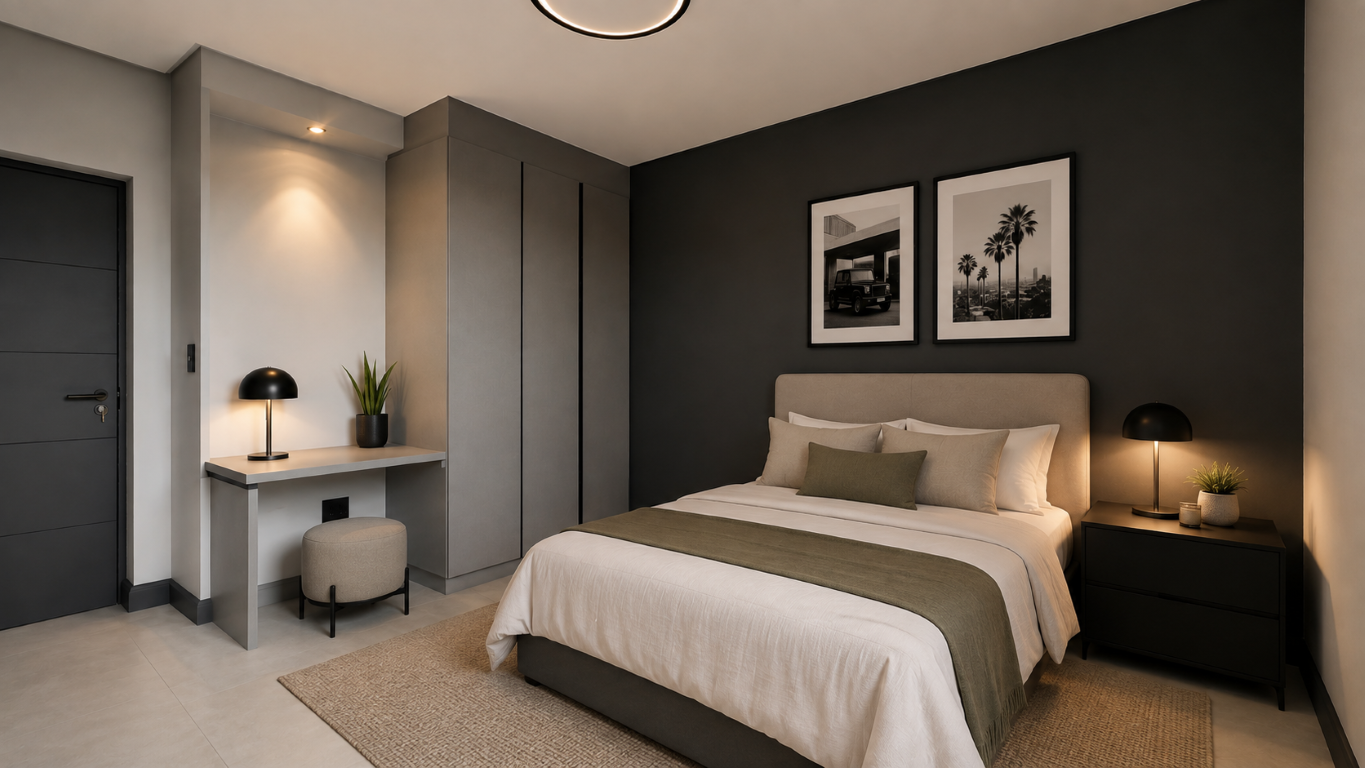
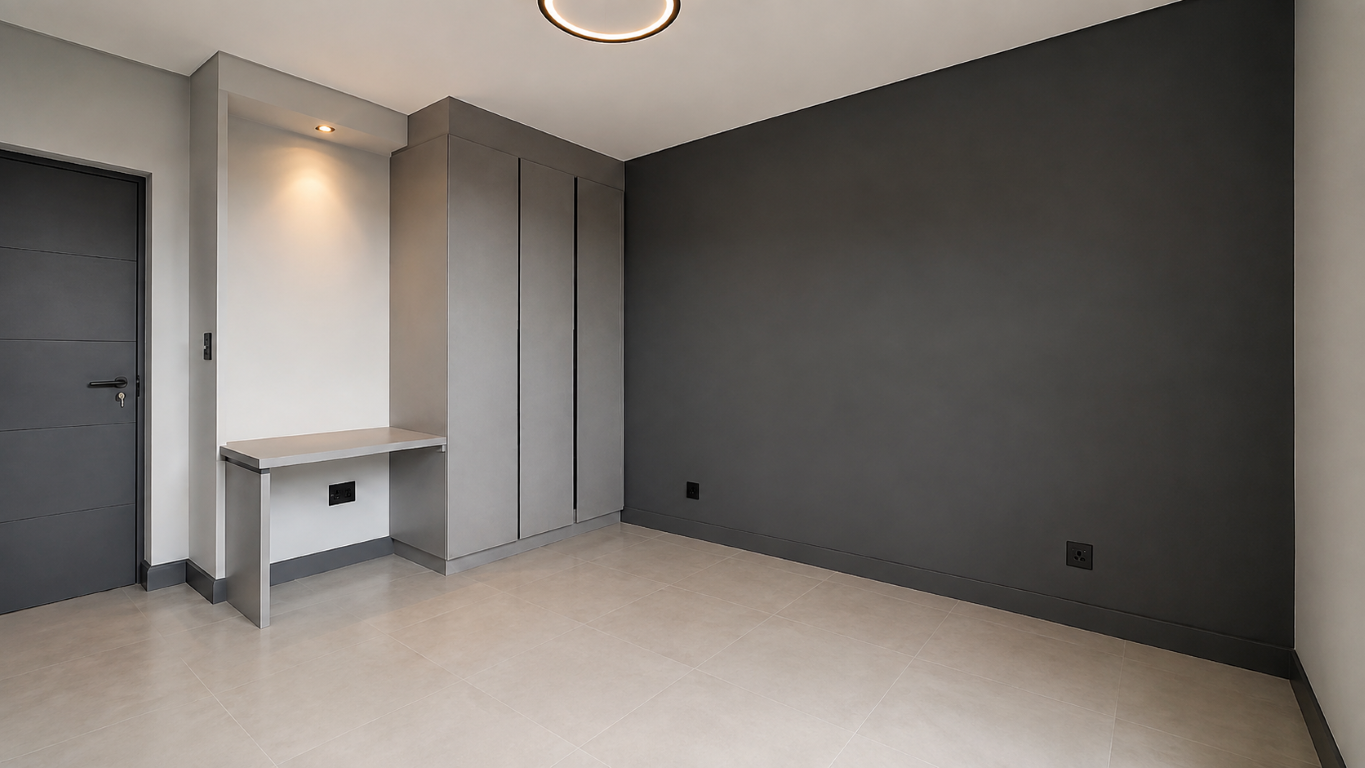
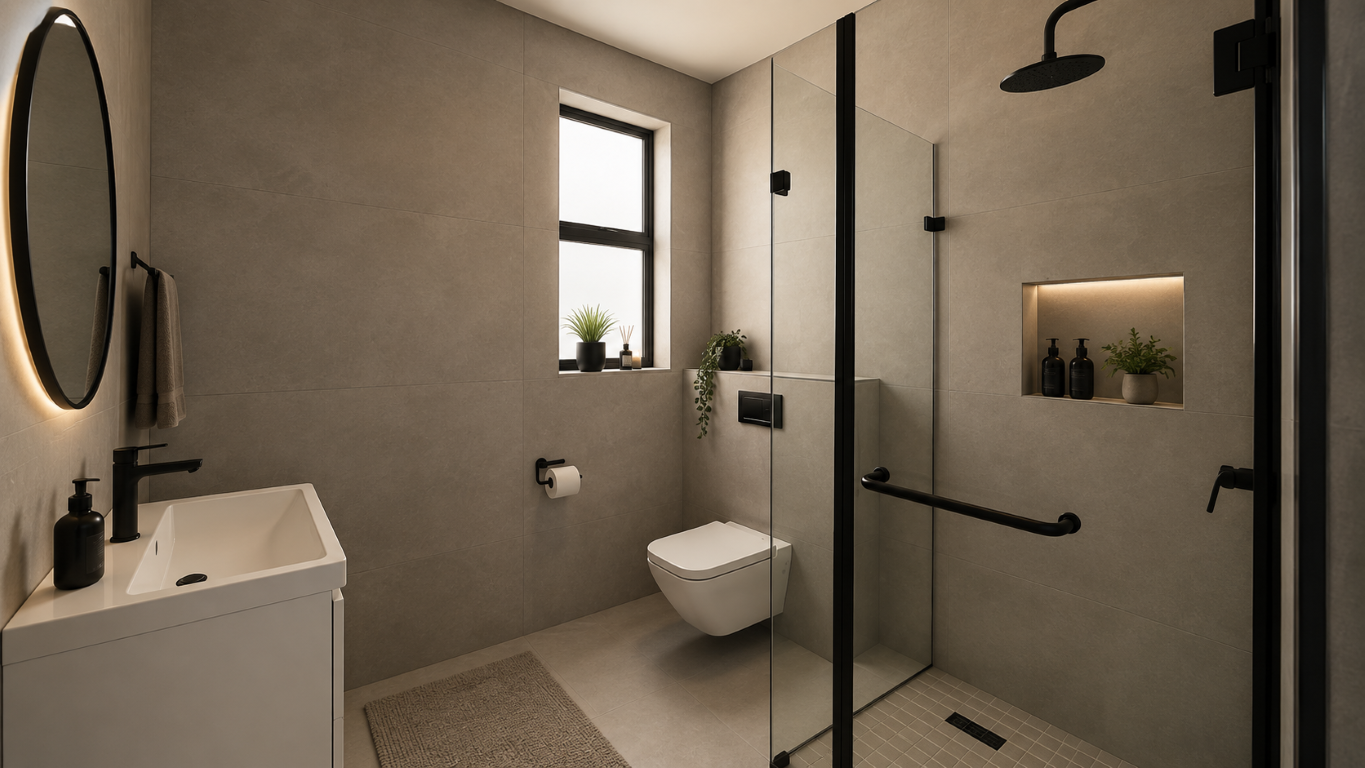
A private guest wing offers:
This creates comfortable accommodation for guests or extended family while maintaining privacy from the main family bedroom wing upstairs.
Outdoor Living – An Entertainer's Playground
The entertainment offering continues outdoors with multiple areas designed for different occasions.
Outdoor Features
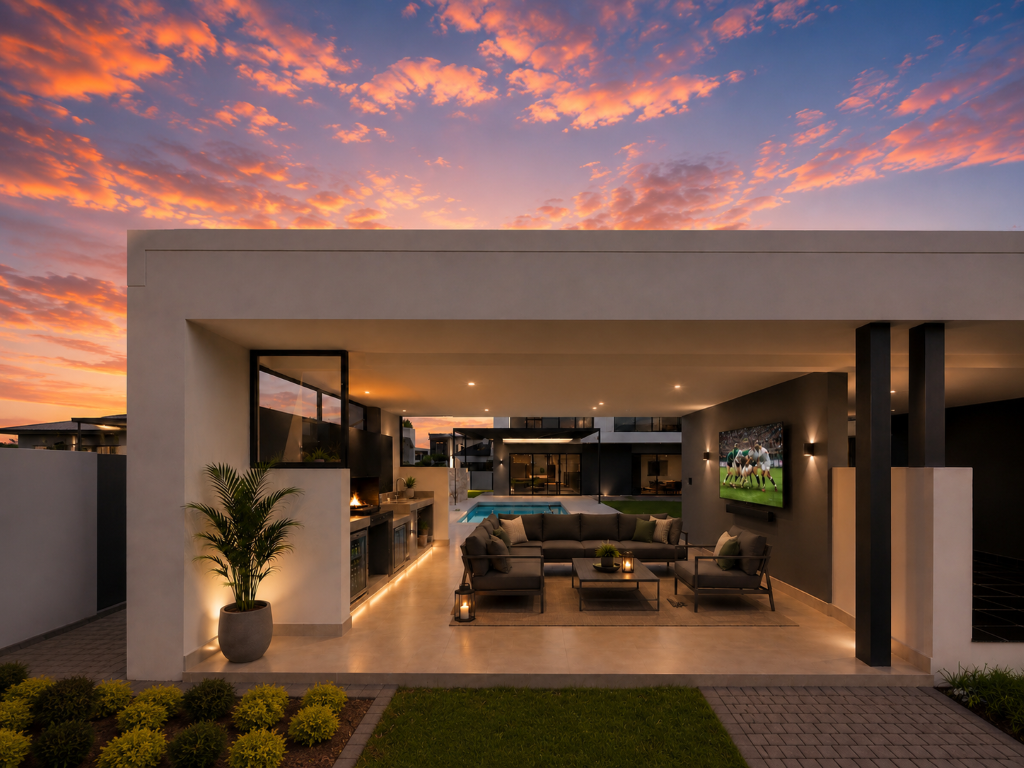
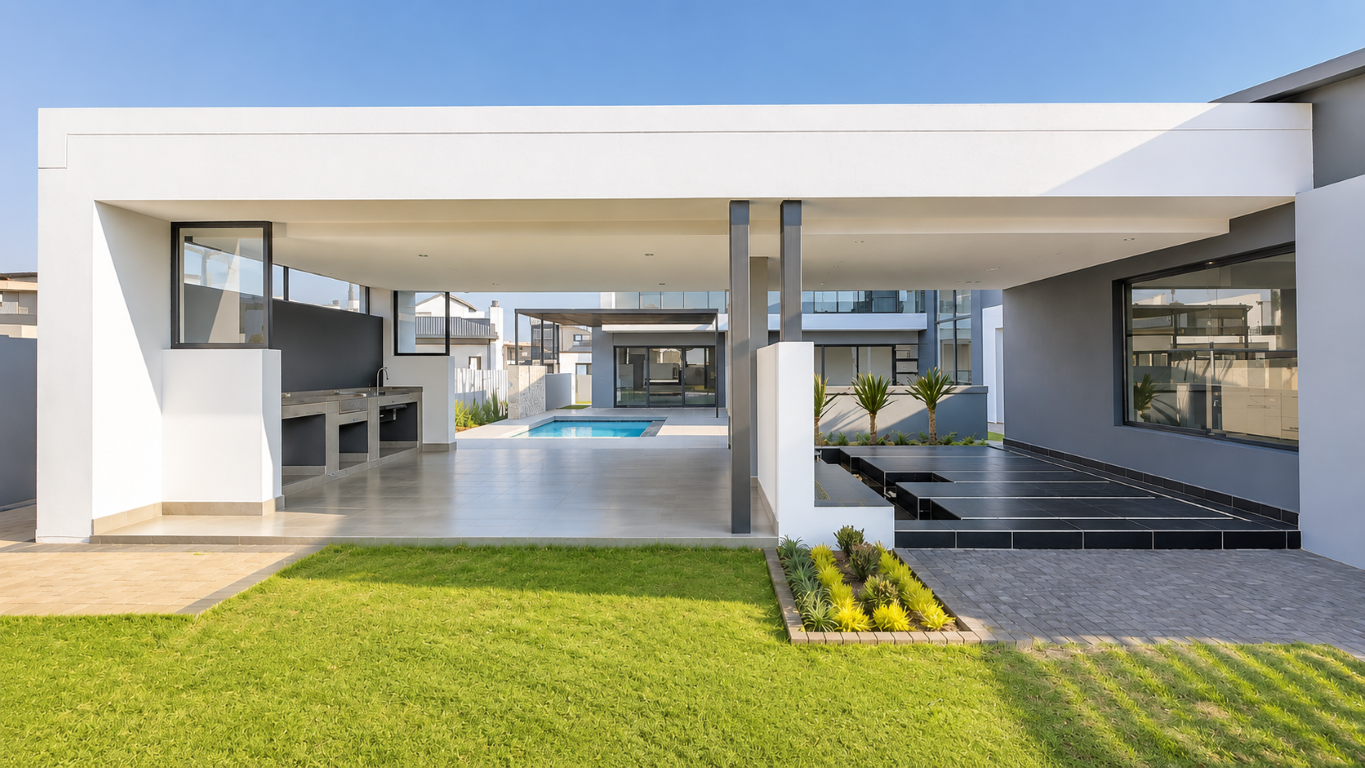
Covered Sports Bar / Entertainment Patio
One of the property's most exciting features is the additional covered patio, which can easily become the ultimate sports bar or outdoor lounge.
The space already offers:
Imagine Saturday rugby with friends, summer pool parties, or relaxed Sunday afternoons with the doors open and the entire entertainment area flowing as one.
First Floor – Private Family Living
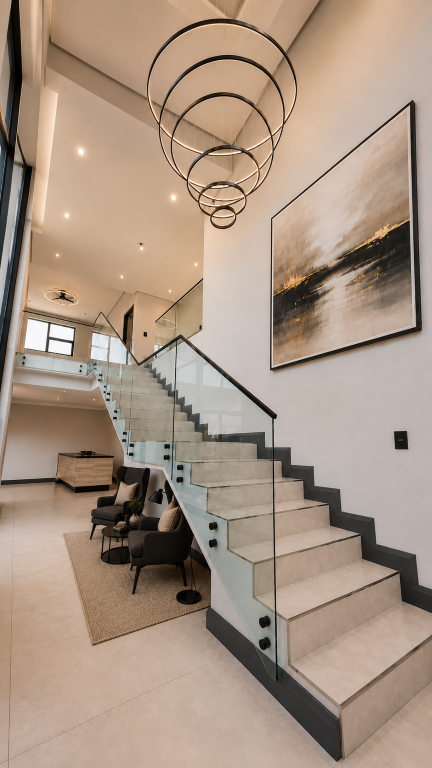
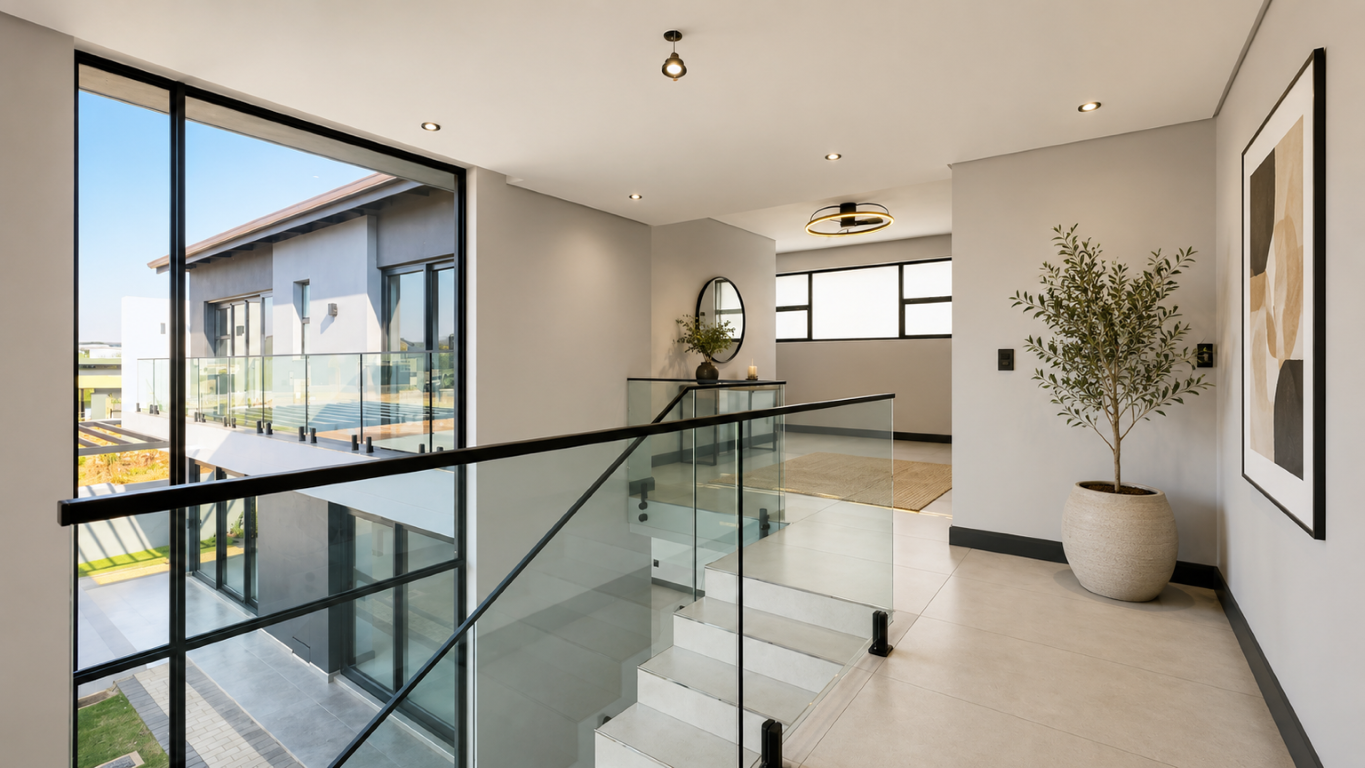
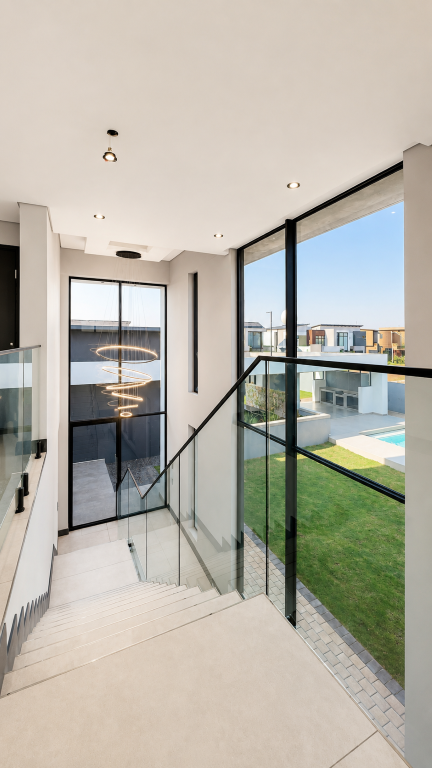
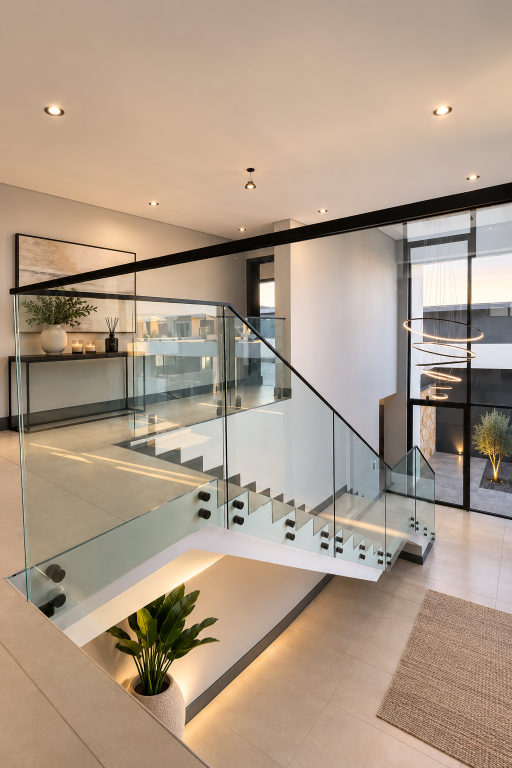
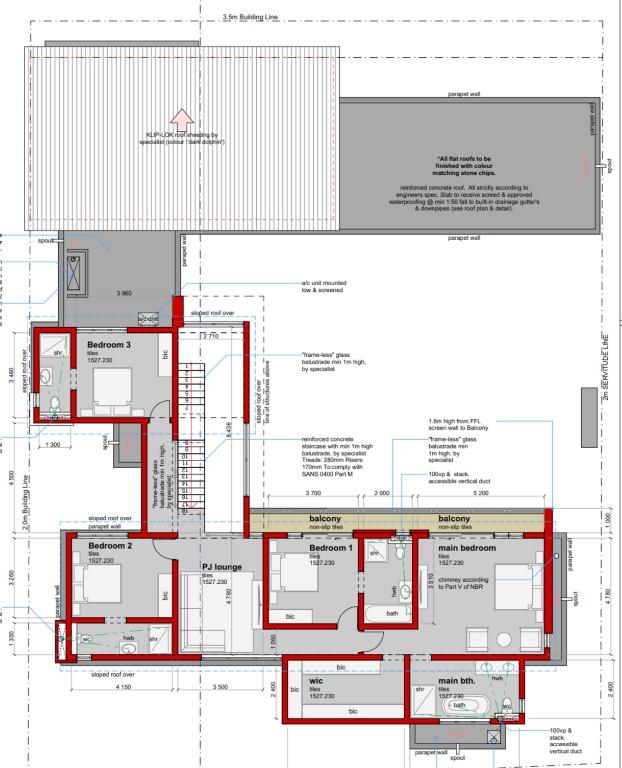
The impressive staircase leads to a spacious upstairs family wing.
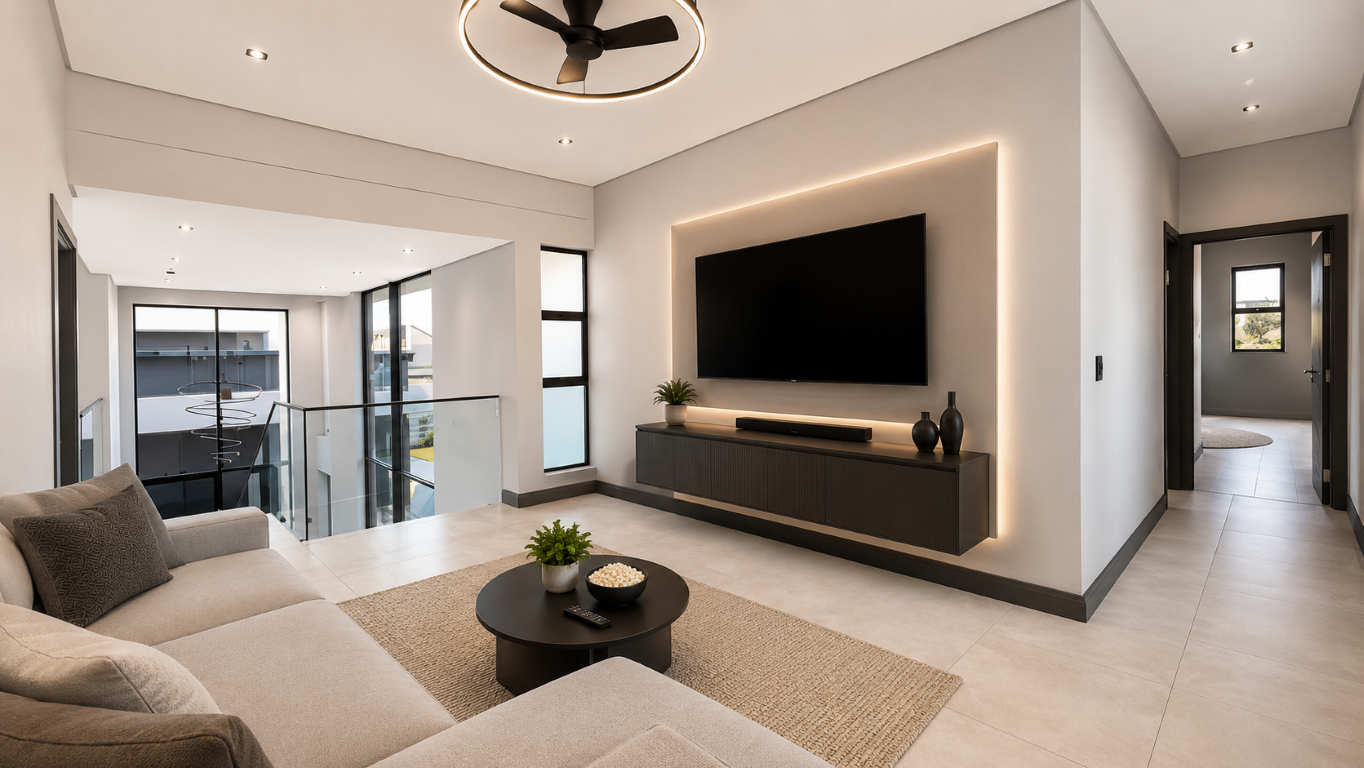
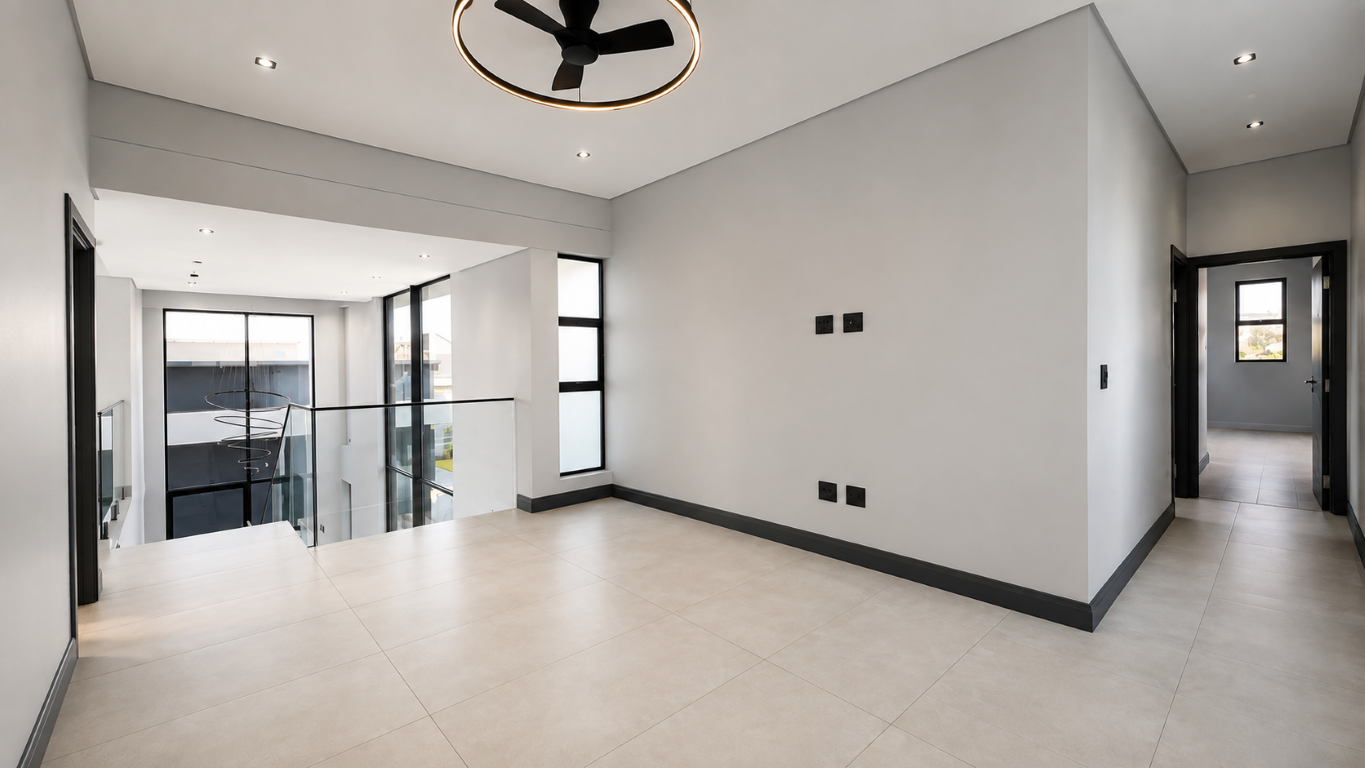
PJ Lounge
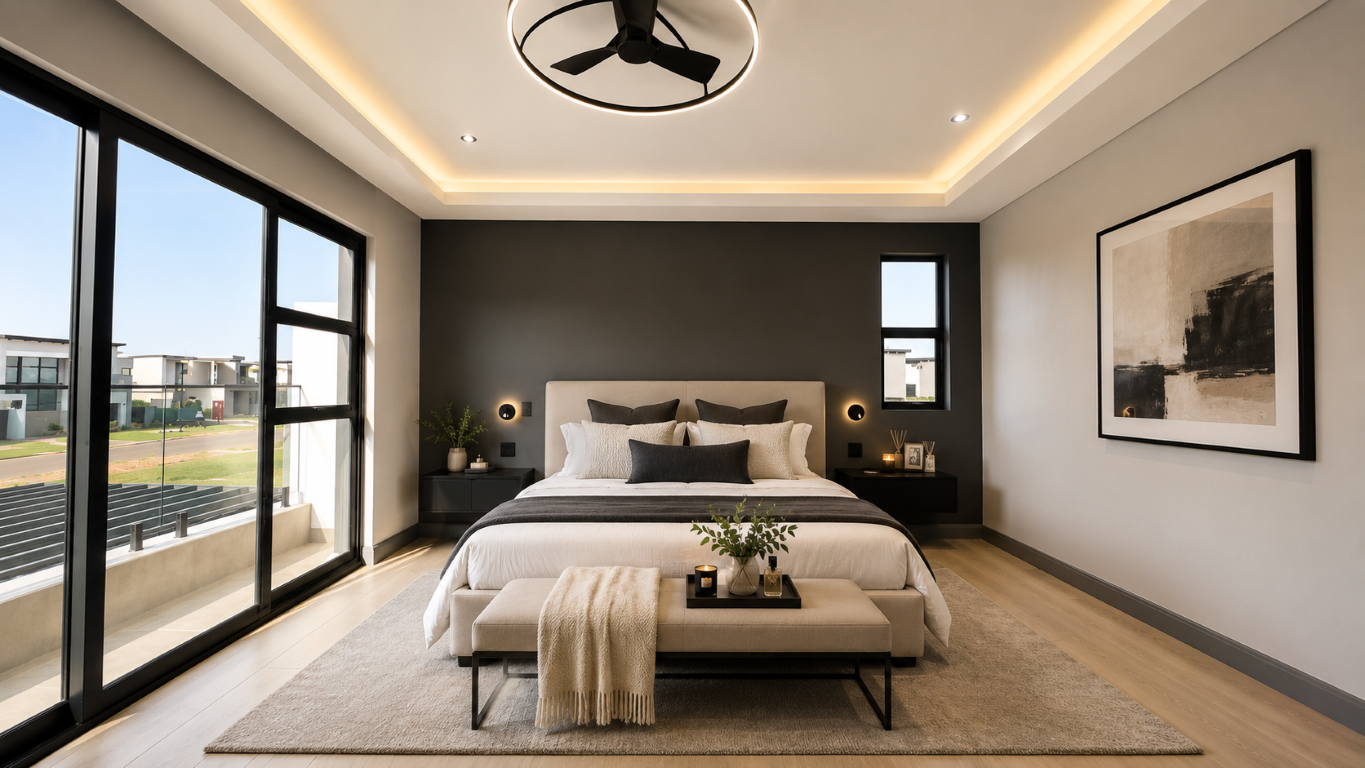
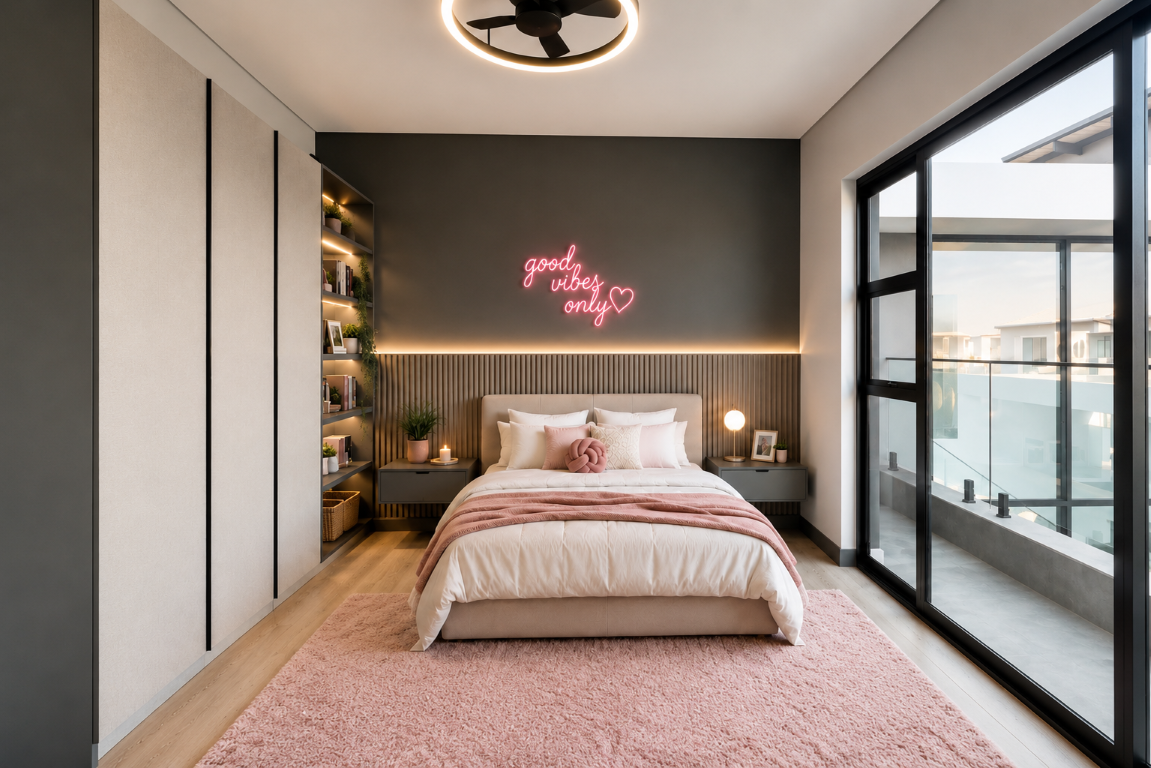
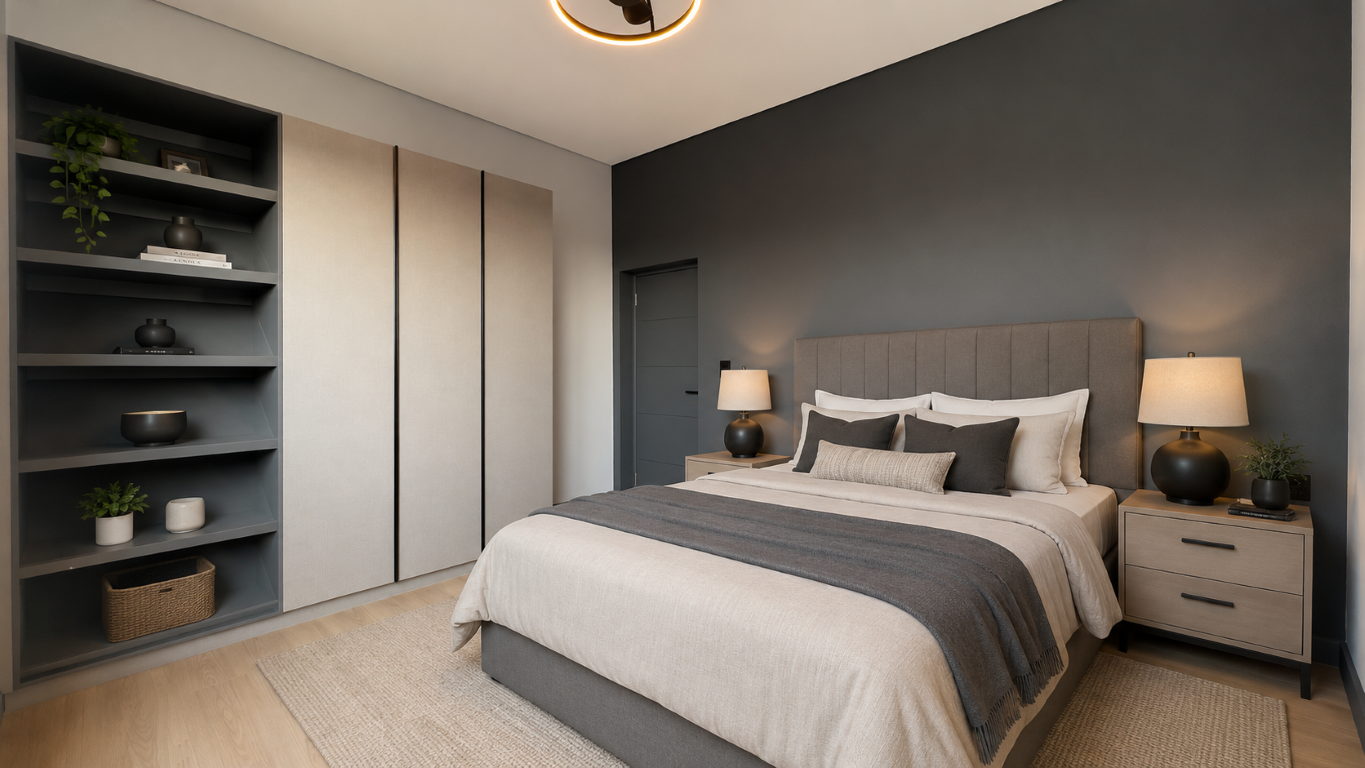
Main Bedroom Retreat
The main bedroom has been designed as a luxurious private sanctuary.
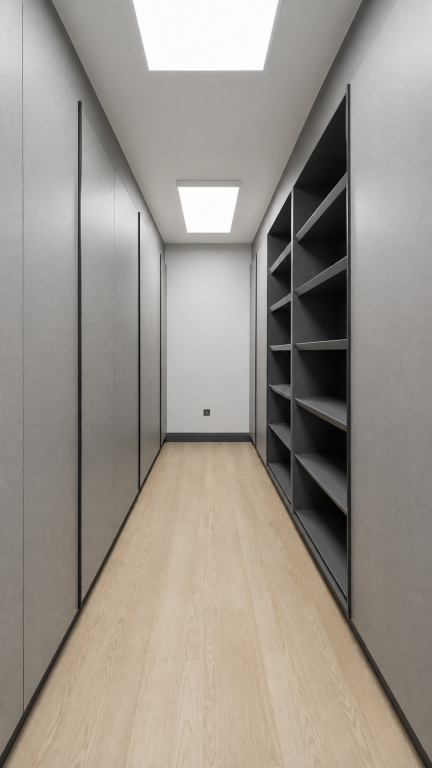
Features include:
A peaceful retreat away from the home's main entertainment areas.
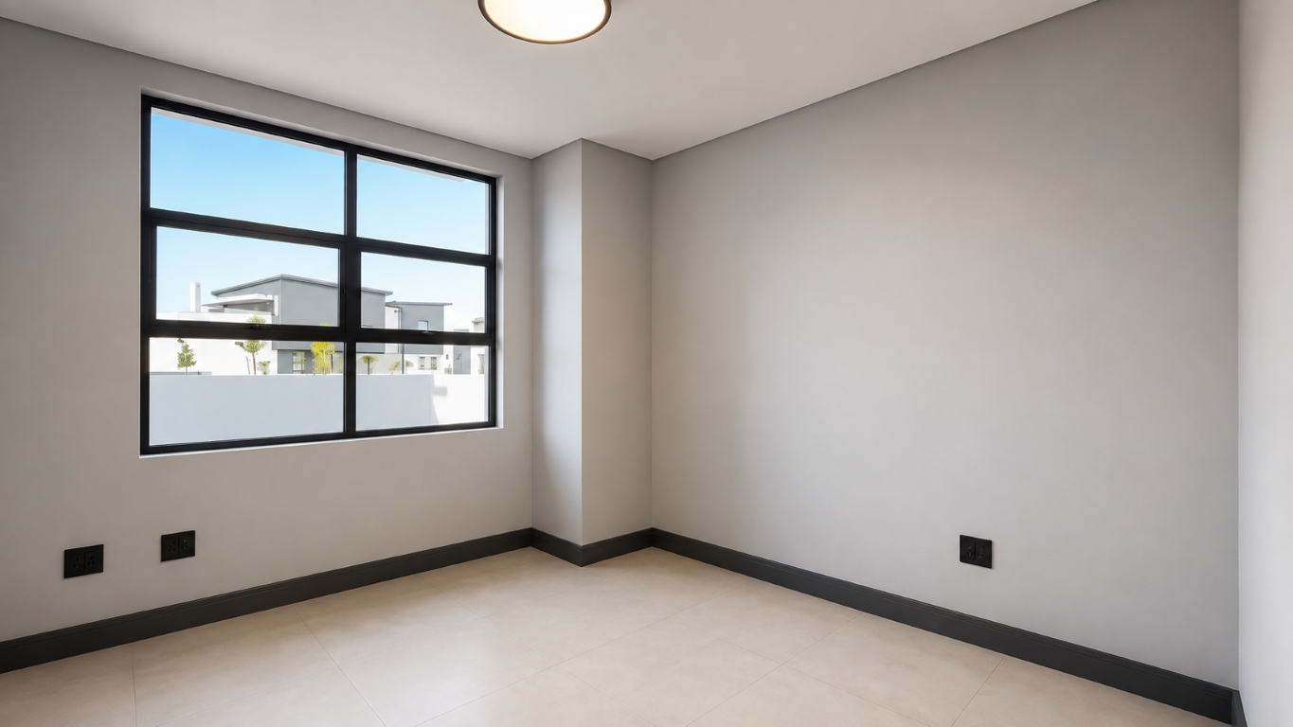
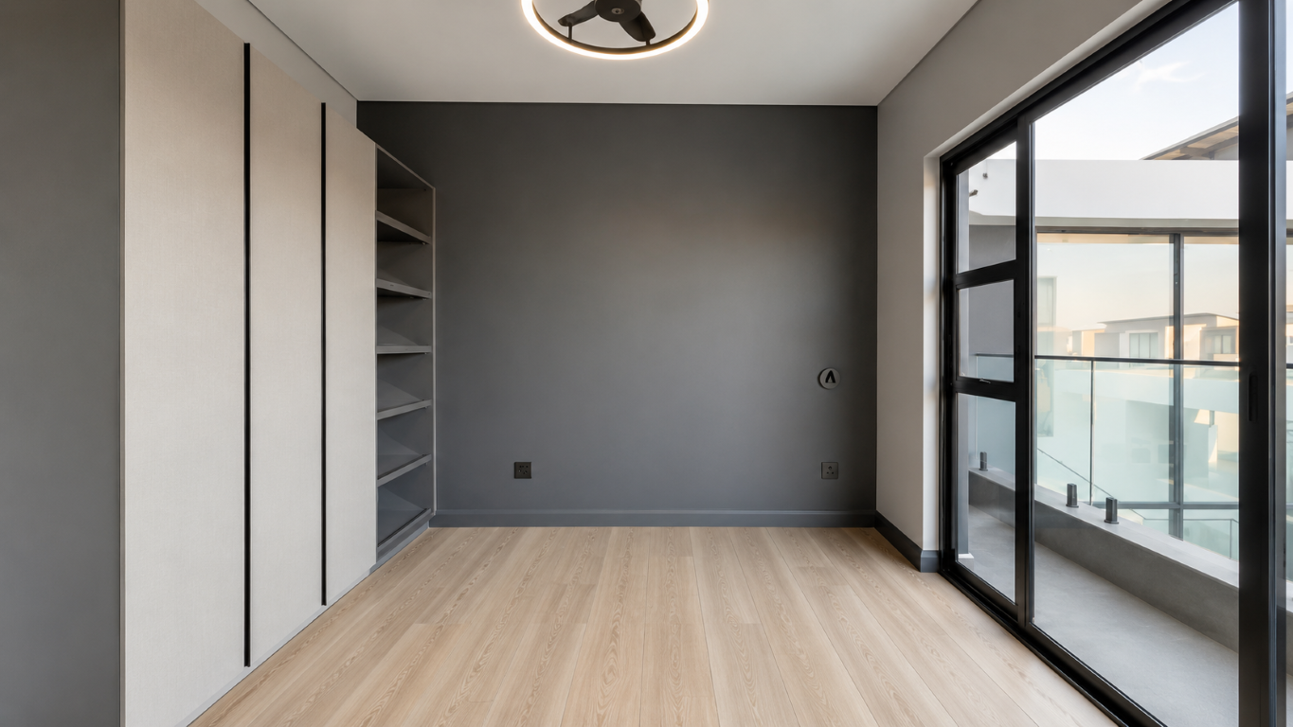
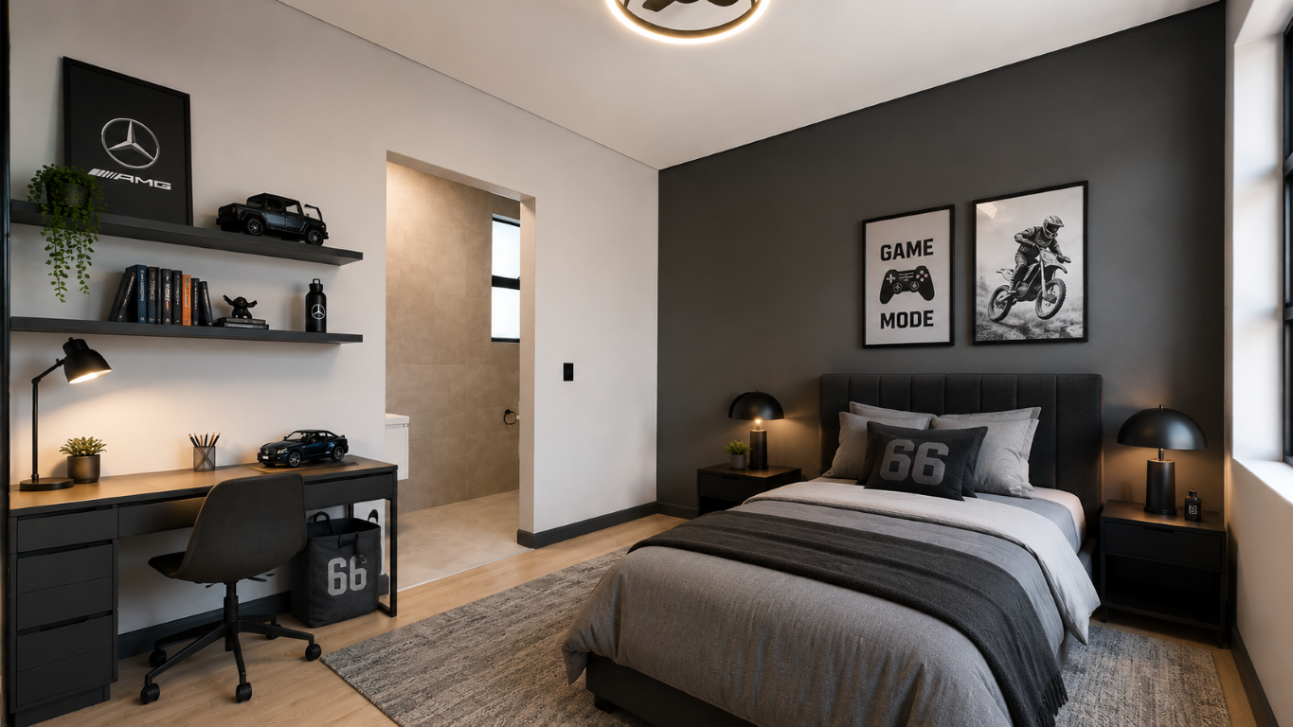
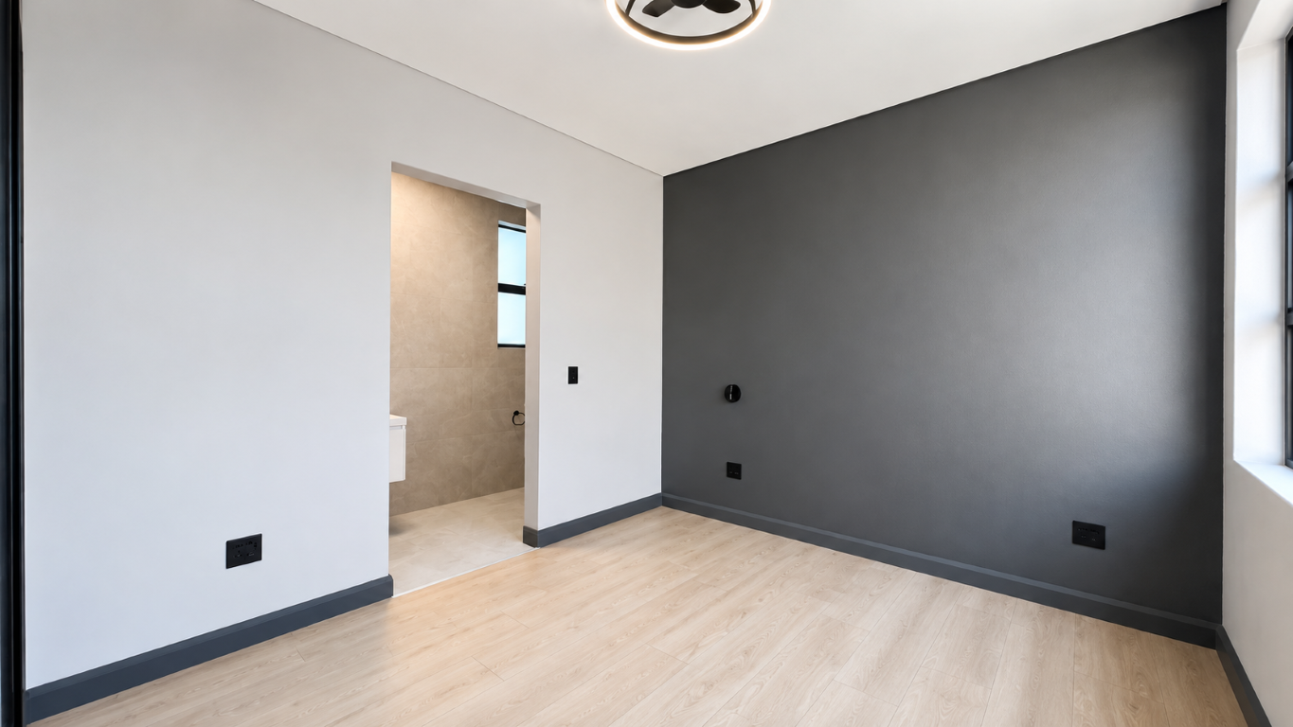
Family Bedrooms
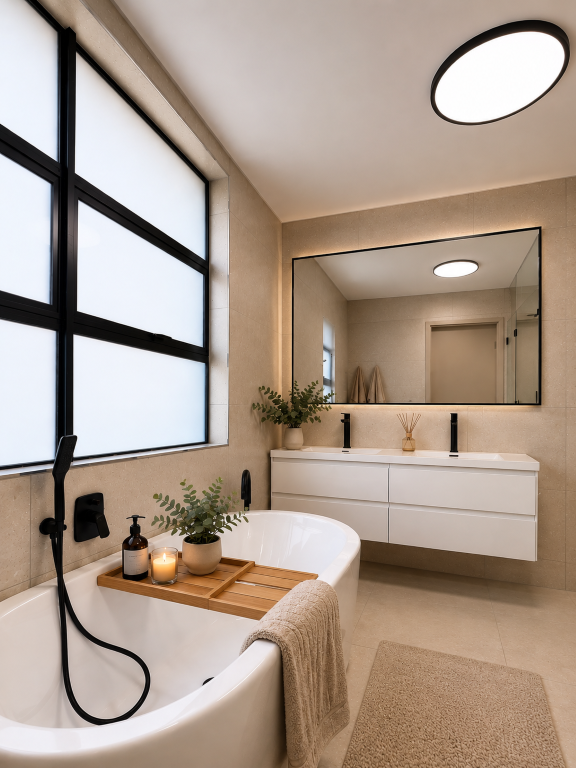
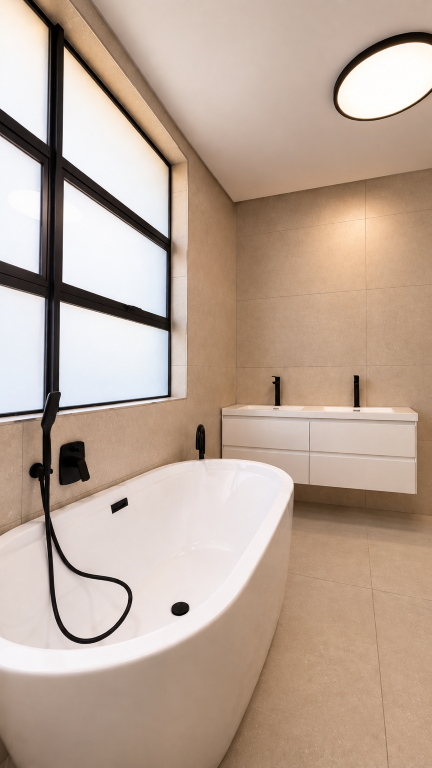
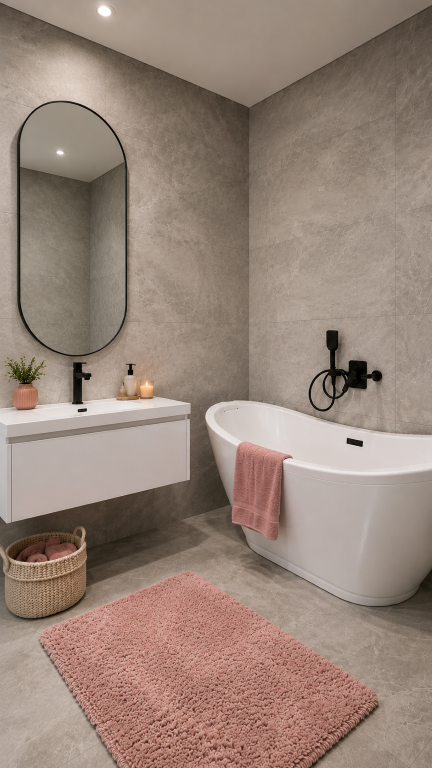
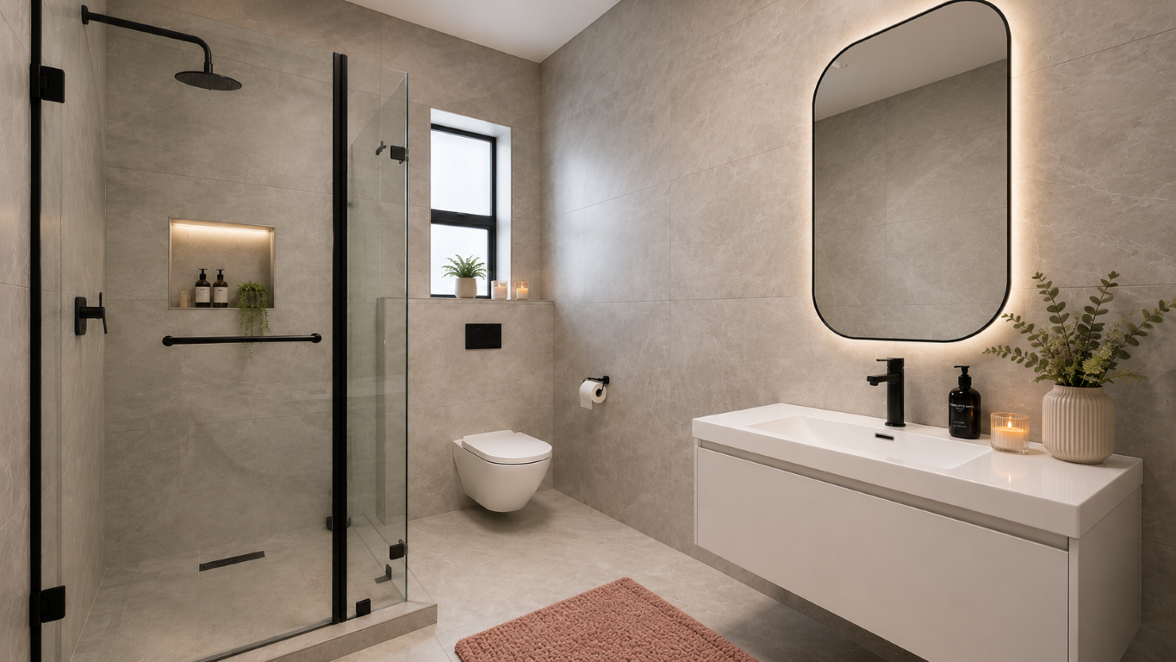
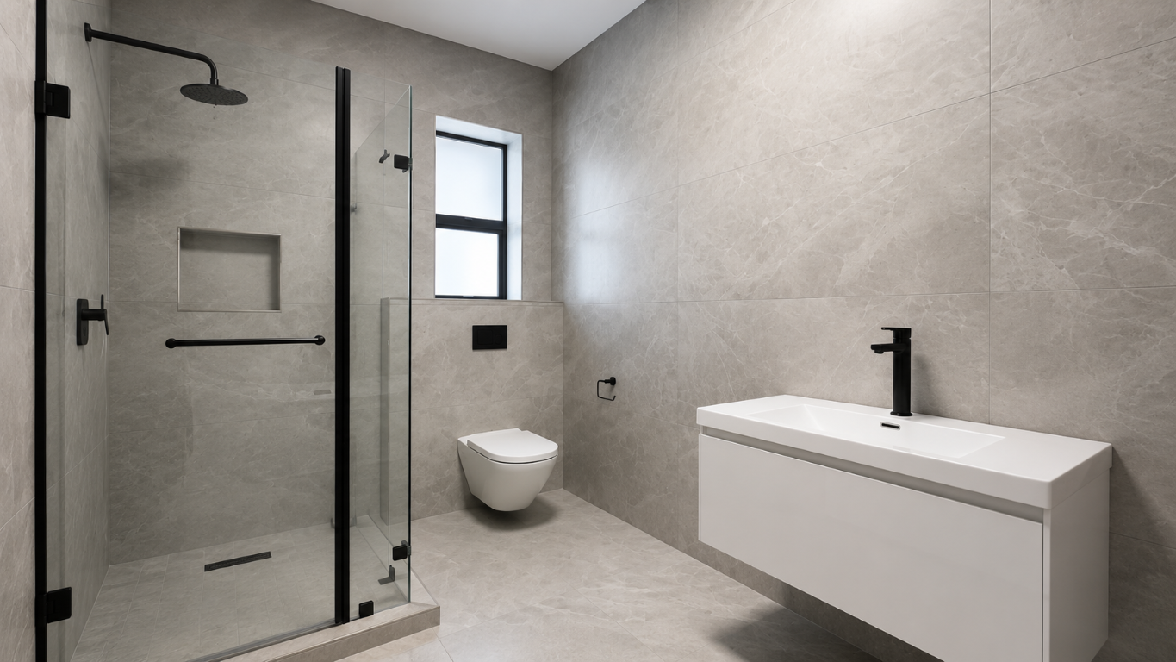
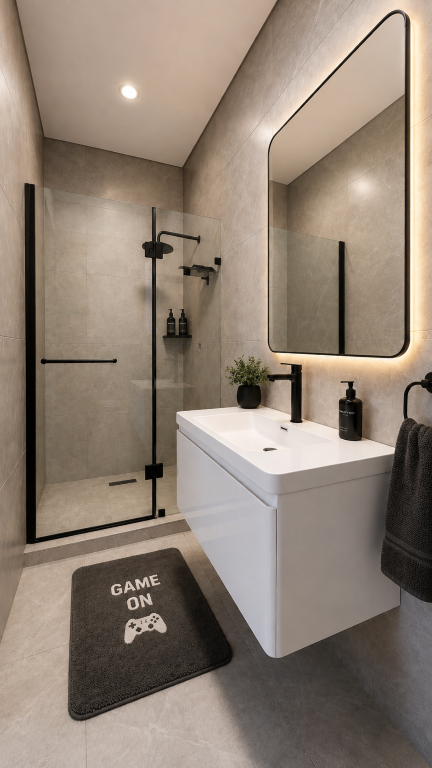
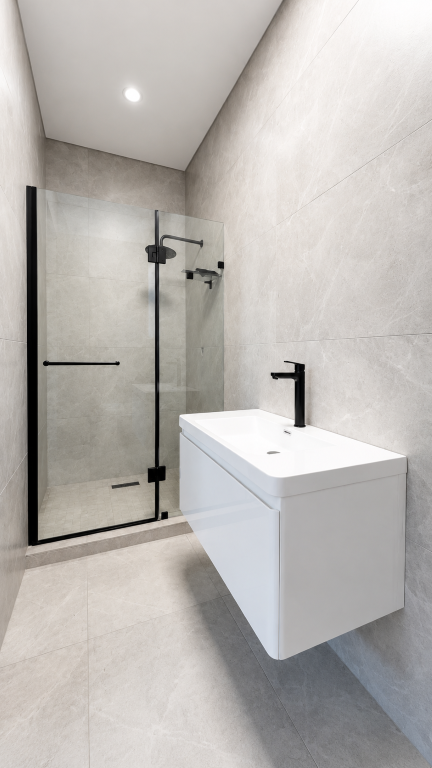
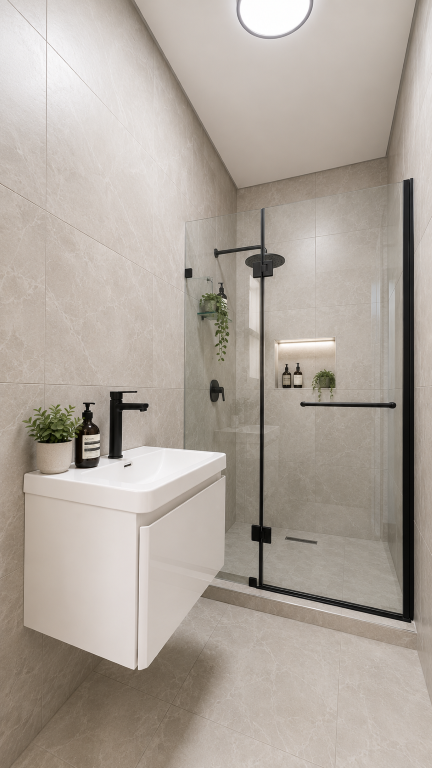
The remaining three upstairs bedrooms all offer the privacy of their own en-suite bathrooms.
This is an exceptional layout for larger families, giving every family member their own private bedroom and bathroom space.
Additional Features
Why This Home Stands Out
✔ Unforgettable architectural entrance over a running water feature
✔ Four garages offering exceptional parking and storage
✔ Five-bedroom layout designed for a large family
✔ Multiple entertainment areas for both intimate and large gatherings
✔ Dedicated indoor Entertainment room with wine wall
✔ Covered sports bar / patio alongside the pool
✔ Study plus upstairs PJ lounge
✔ Luxurious main suite with walk-in closet and balcony
✔ Excellent privacy with extensive en-suite accommodation
✔ A home designed equally well for grand entertaining and everyday family life
Why Midstream?
Midstream Estates offers a secure, established lifestyle with an exceptional range of amenities for families.
Residents have convenient access to excellent schools, healthcare facilities, shopping centres, sporting amenities, parks, walking and cycling routes, restaurants, and recreational facilities — all within the greater secure Midstream environment.
Its central Gauteng location also provides convenient access towards both Johannesburg and Pretoria.
This is not simply a spacious family home — it is a home designed to make an impression.
From the dramatic entrance over water to the wine wall, pool, sundeck, sports bar, and luxurious bedroom suites, every element has been designed around an exceptional family and entertainment lifestyle.
Contact me today to arrange your private viewing.
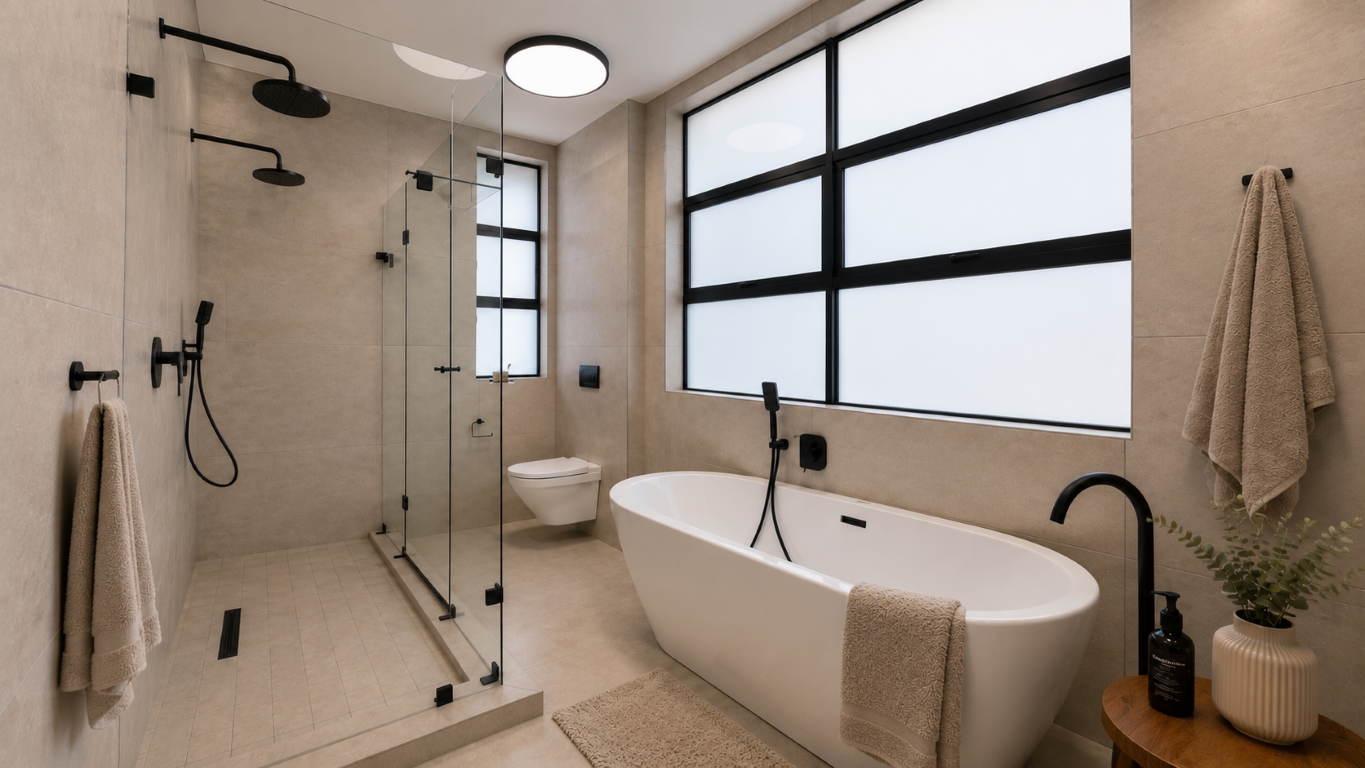
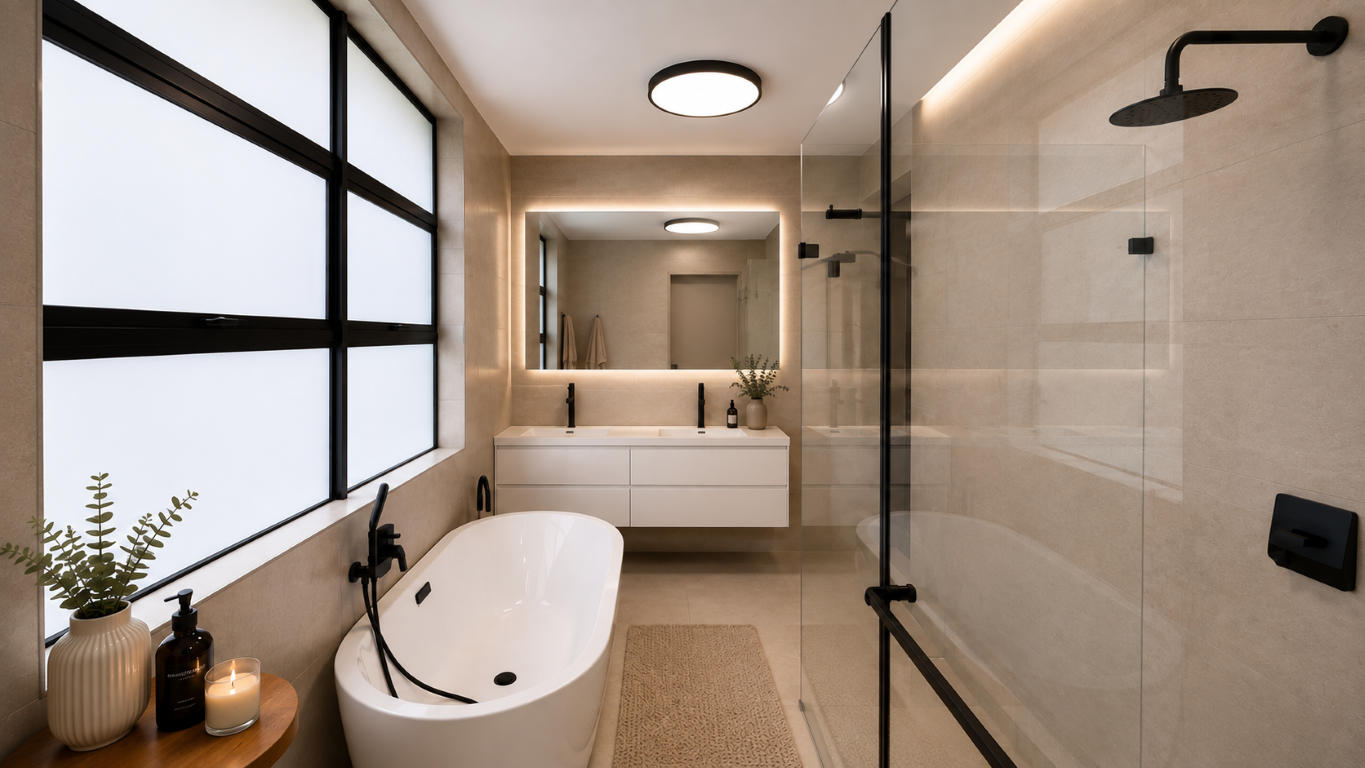
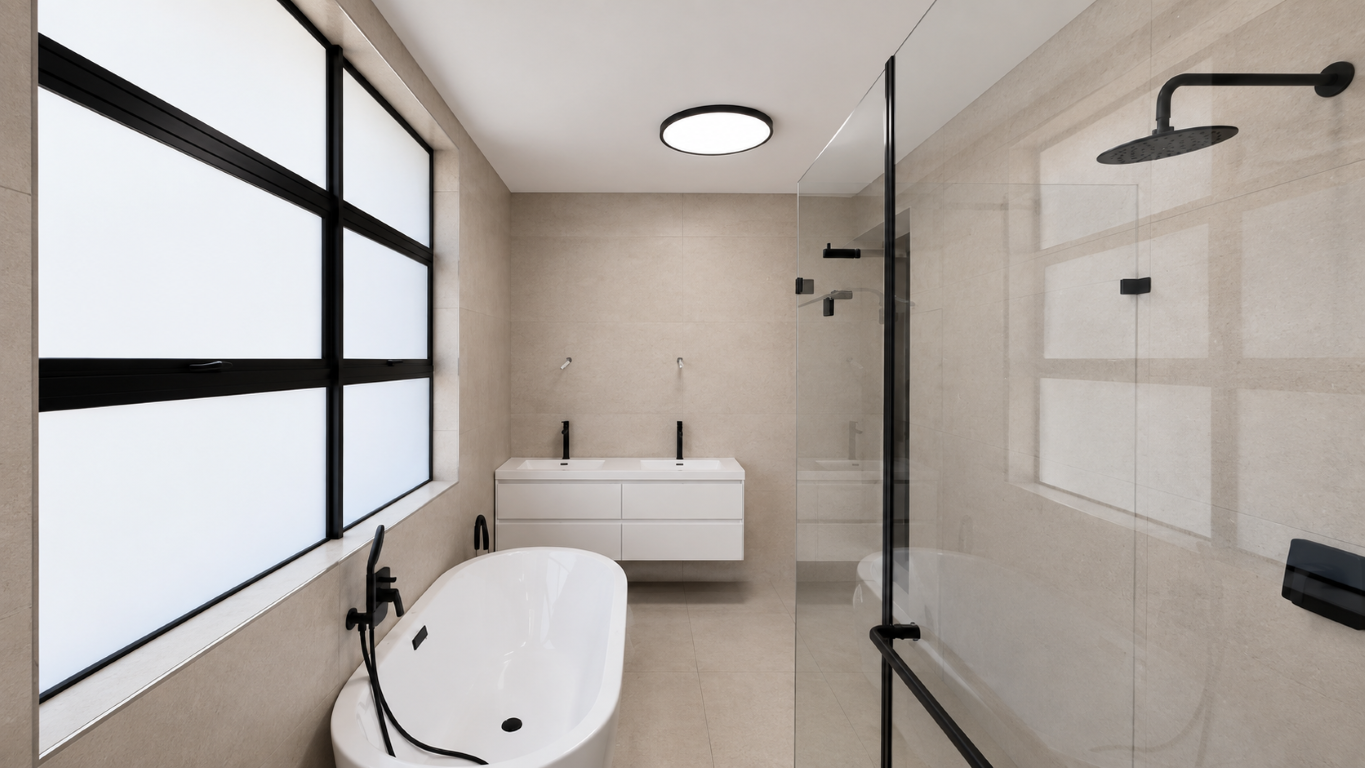
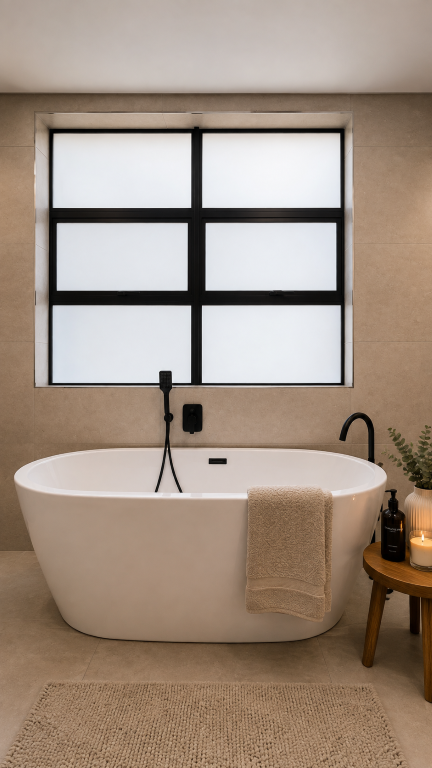
Disclaimer: Selected images have been virtually staged and enhanced using AI for illustrative purposes. Furnishings, décor, lighting and landscaping shown may not form part of the property or sale.