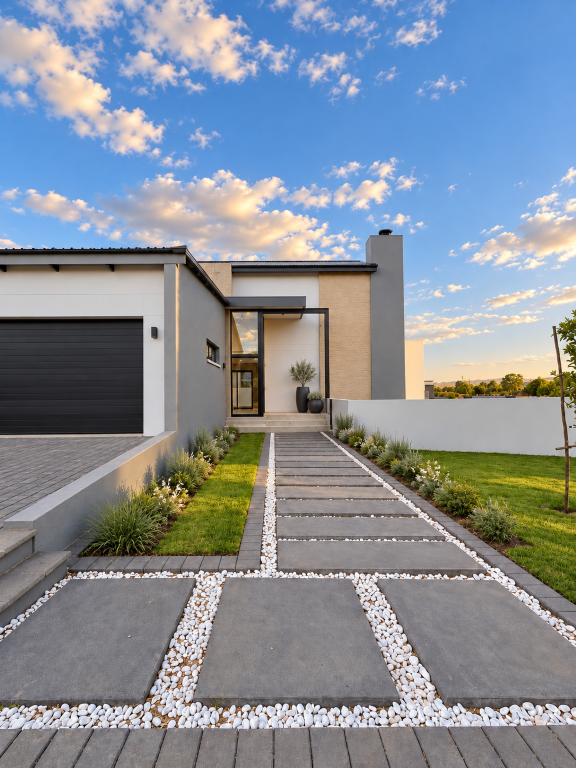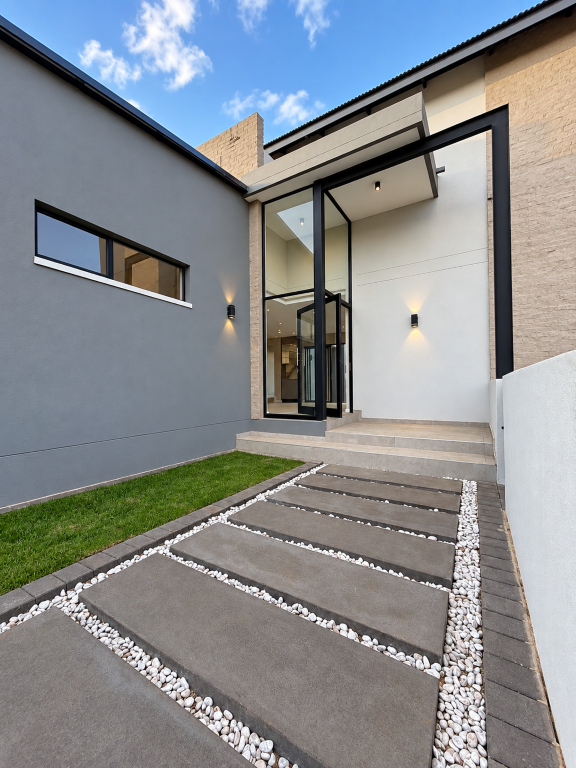
NEWLY COMPLETED 4-BEDROOM CORNER-STAND HOME WITH POOL, BOMA & 3 GARAGES
Key Details
Area: Fountainbrook Estate
Bedrooms: 4
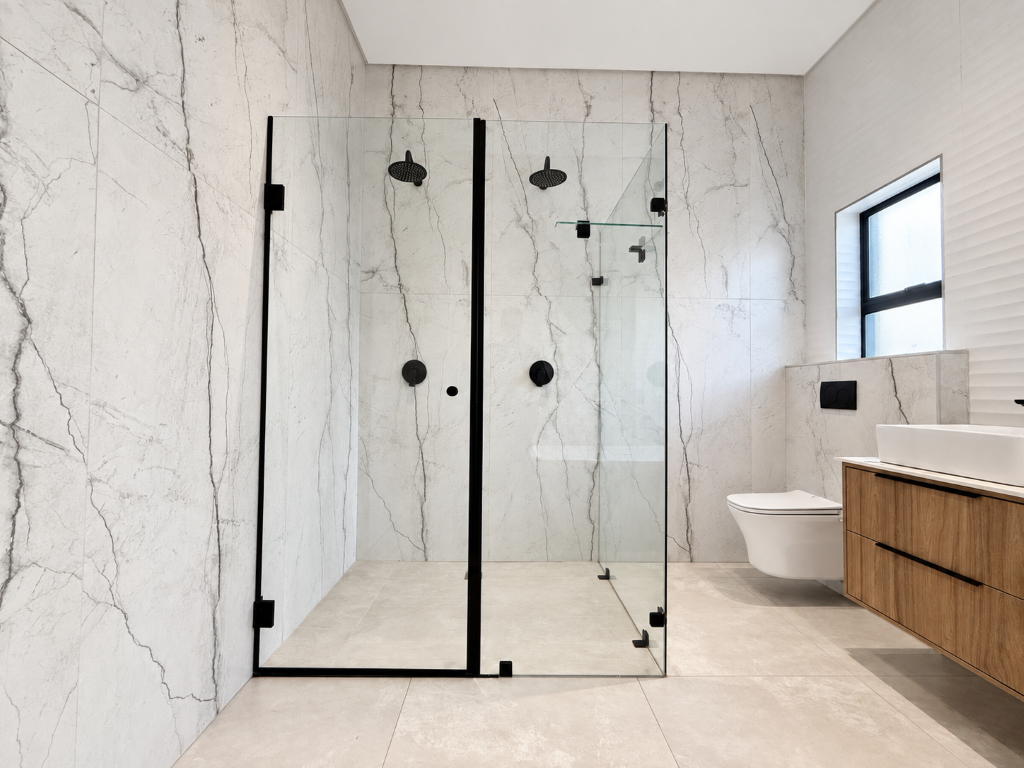
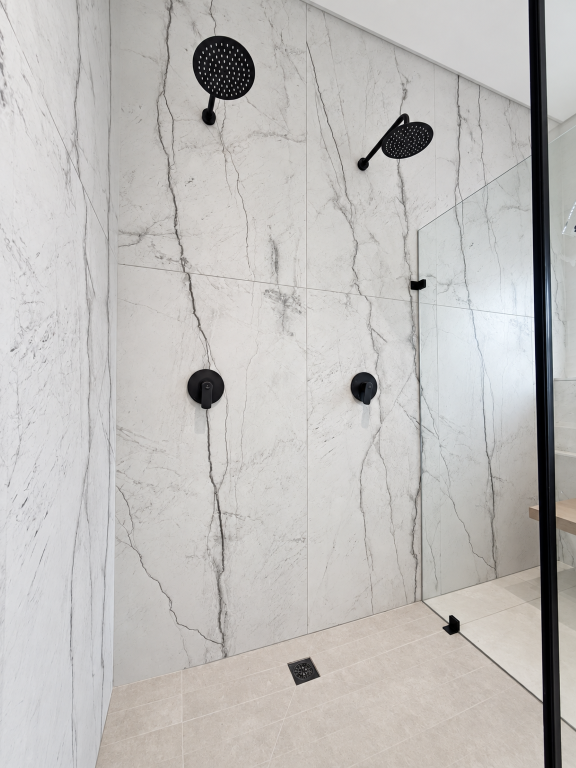
Bathrooms: 3
Garages: 3 – 1 + 2 Garage Configuration
Corner Stand: Yes
PJ Lounge: Yes
Swimming Pool: Yes
BOMA: Yes
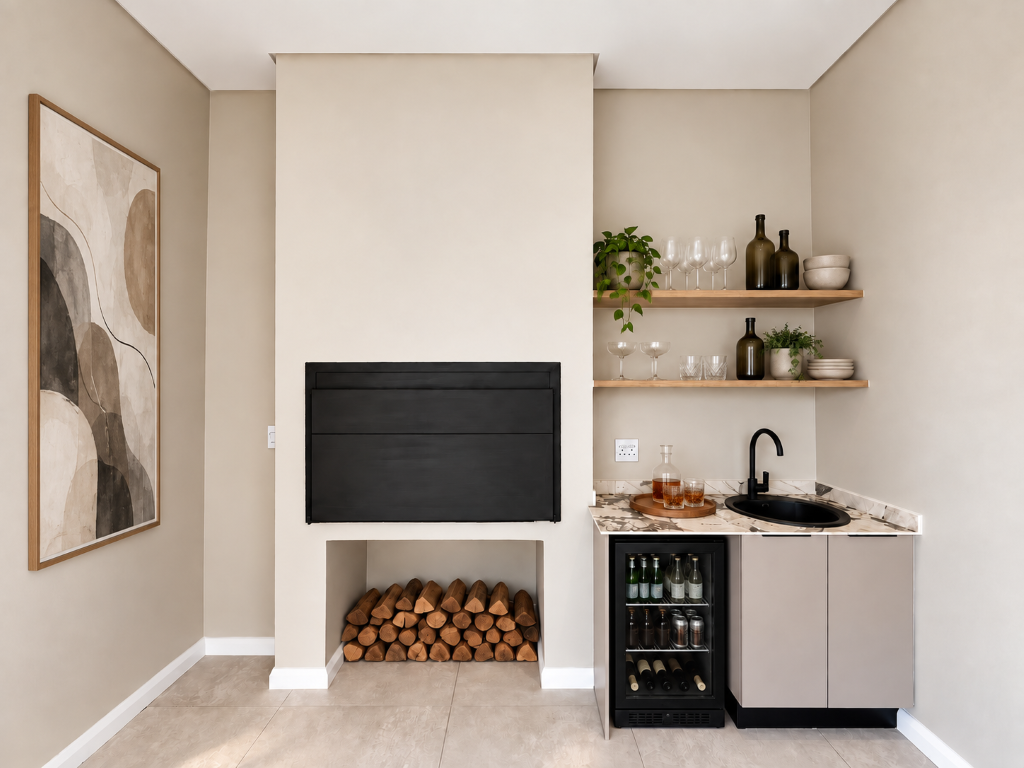
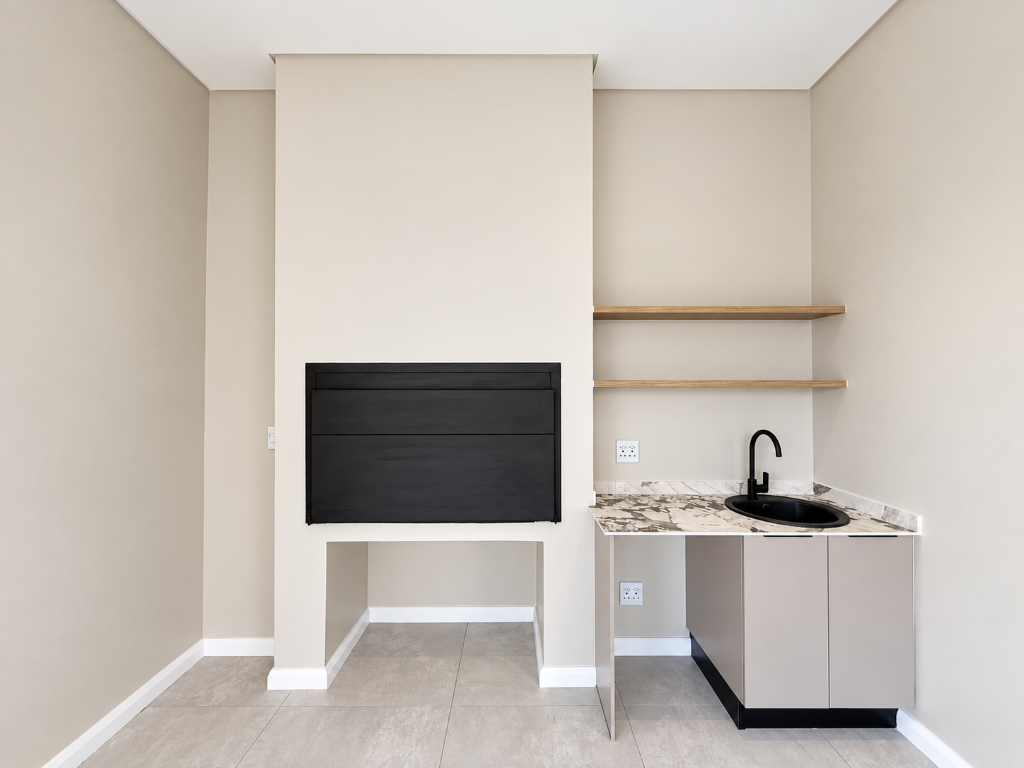
Gas Fireplace: Yes
Entertainment Area: Yes
Built-in Braai: Yes
Staff Quarters: Yes
Juliette Balconies: Yes
Property Status: Newly Completed
Overview
Newly completed and beautifully positioned on a corner stand, this modern four-bedroom family home combines stylish design with a warm, practical layout created for everyday family living and effortless entertaining.
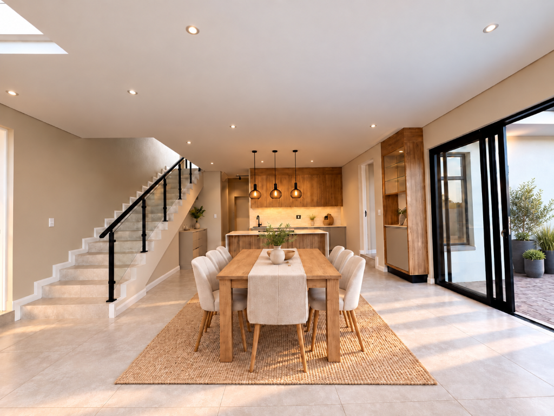
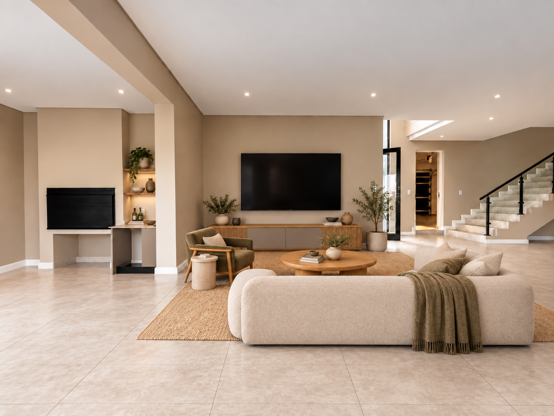
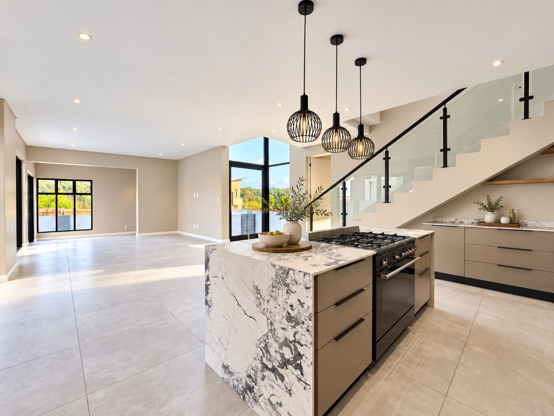
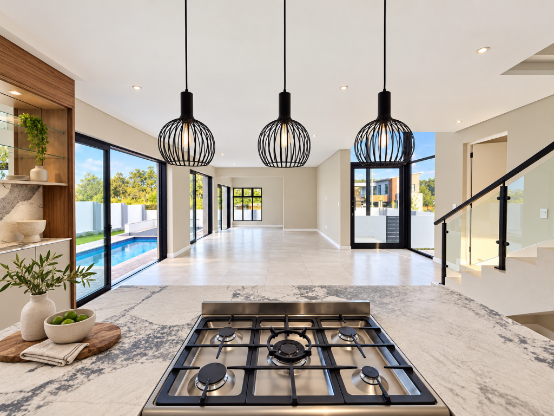
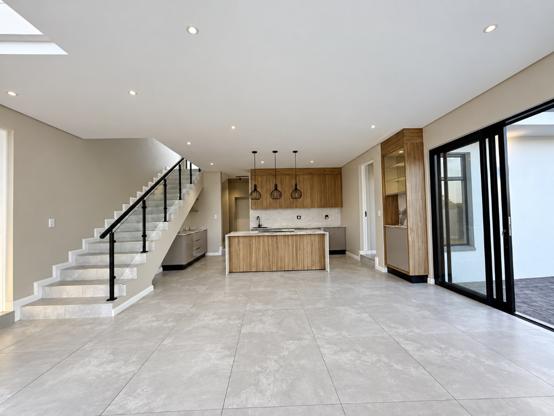
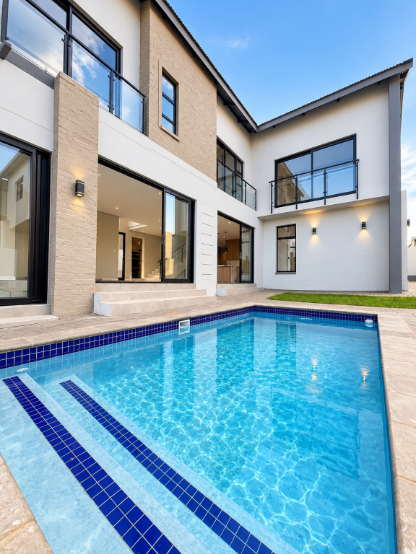
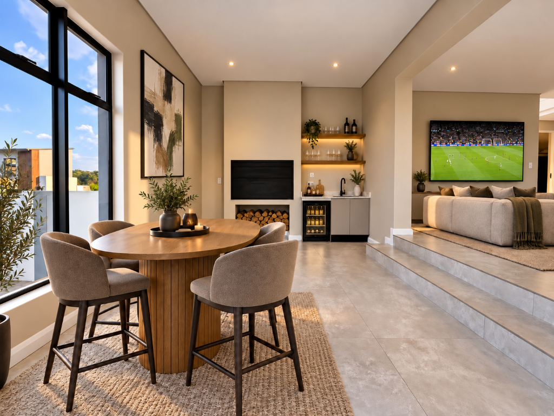
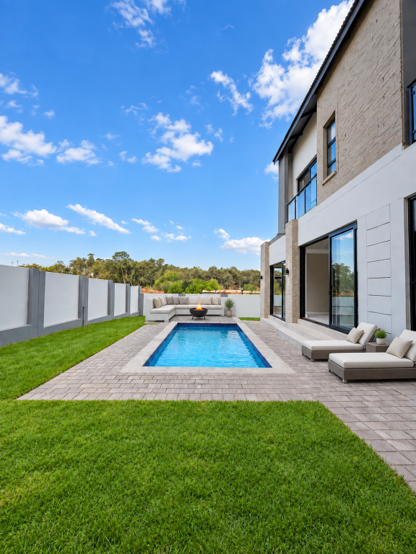
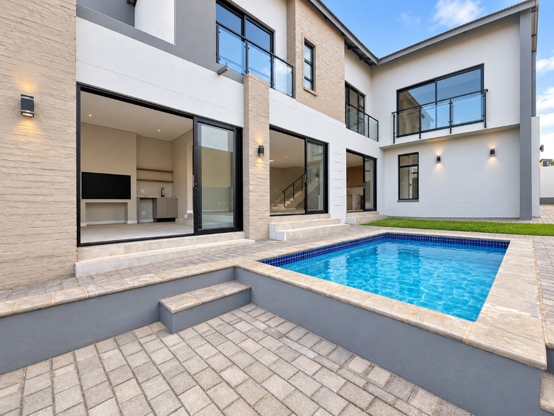
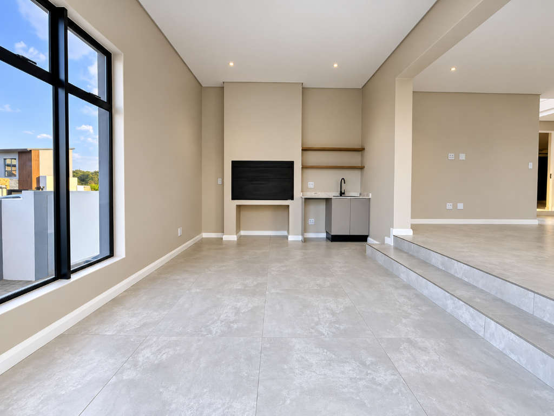
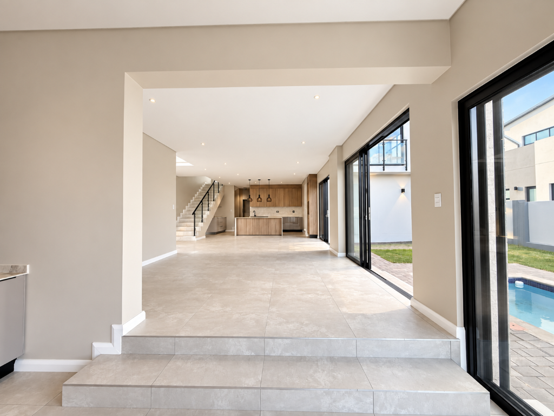
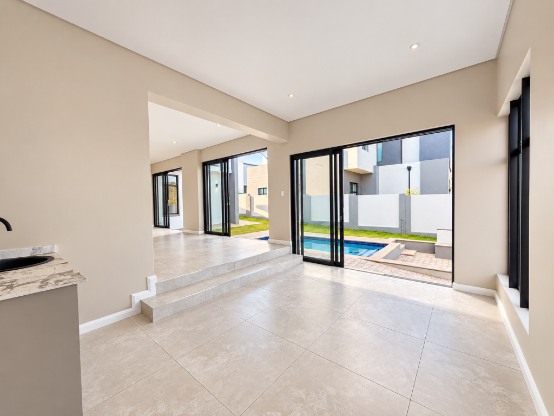
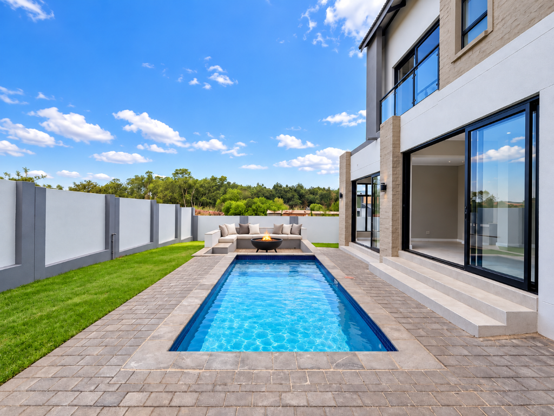
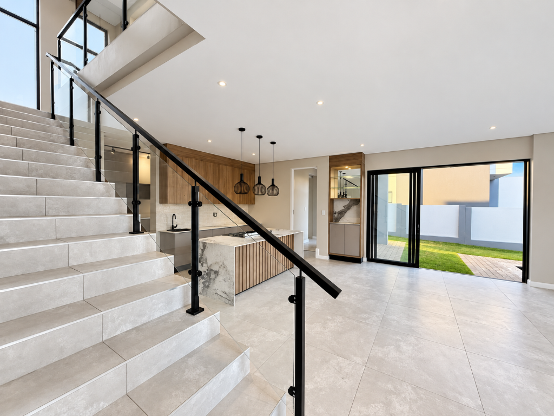
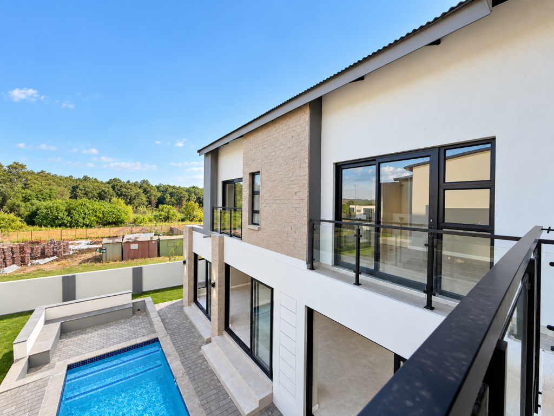
The ground floor revolves around spacious open-plan living, with the kitchen, dining room, lounge and entertainment area all connecting naturally. A gas fireplace adds warmth and character to the living space, while the entertainment area overlooks the garden, swimming pool and BOMA — creating a wonderful indoor-outdoor lifestyle.
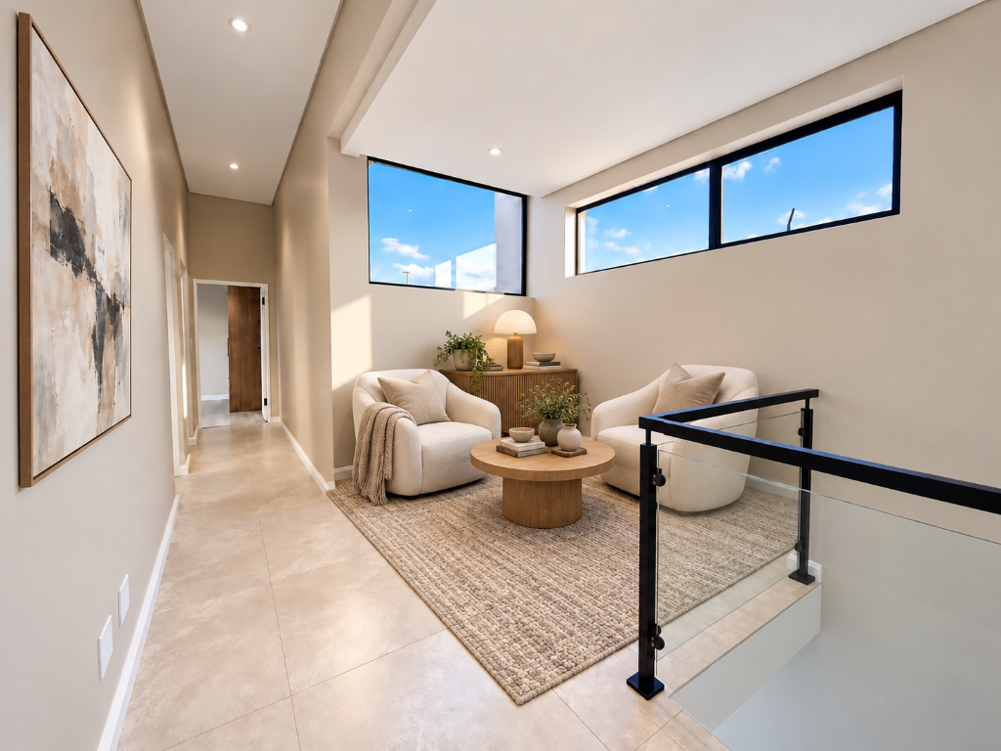
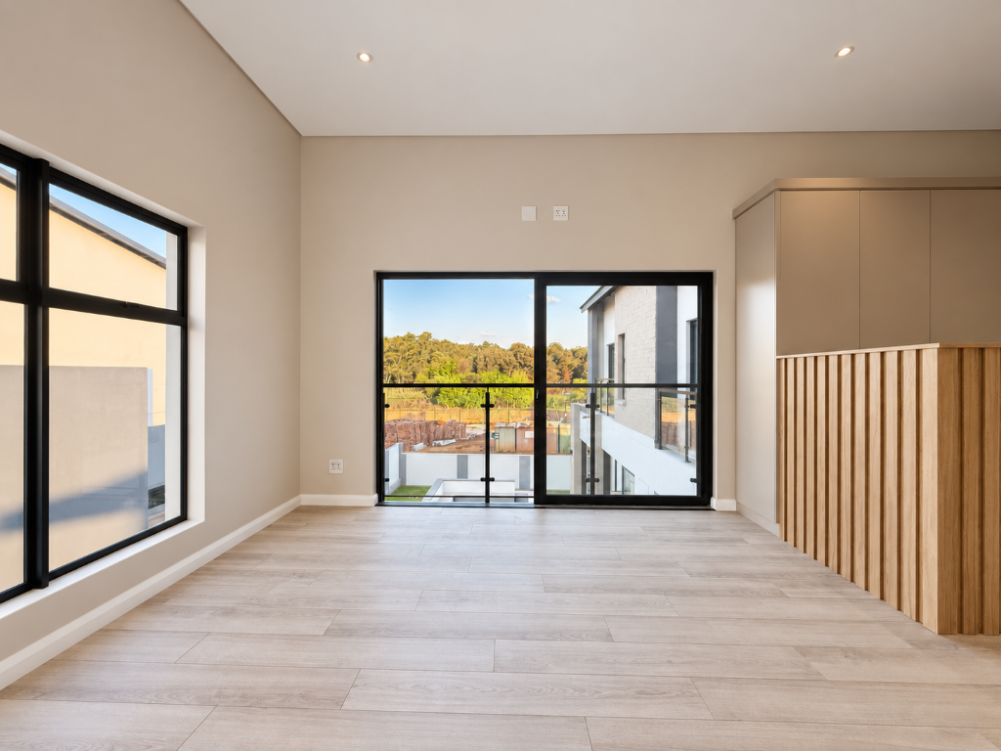
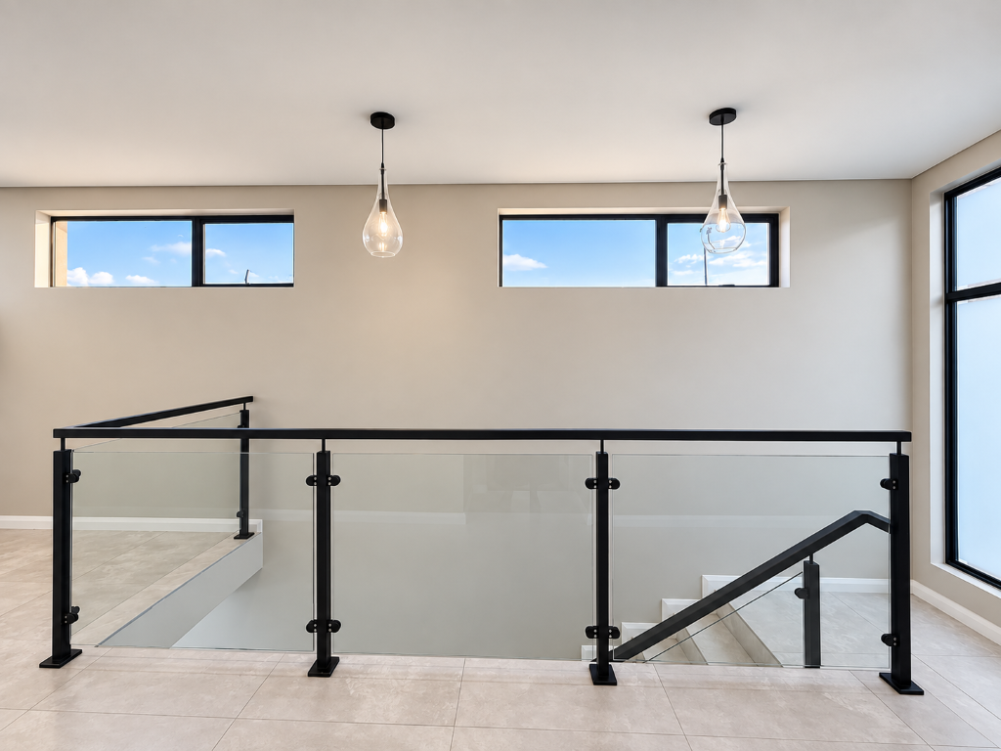
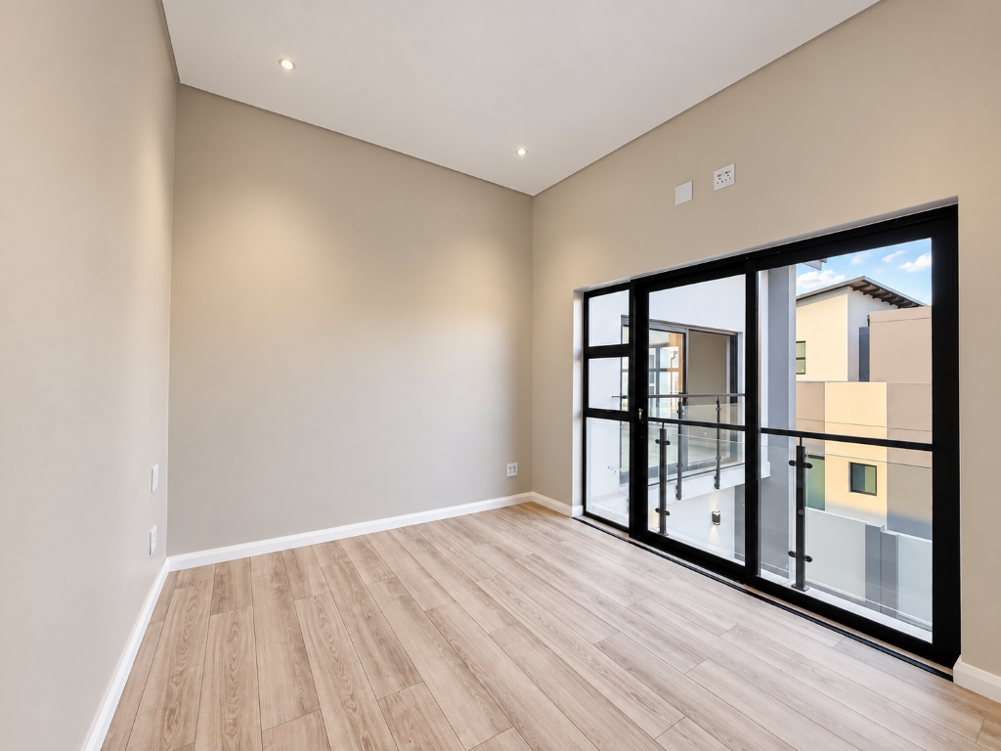
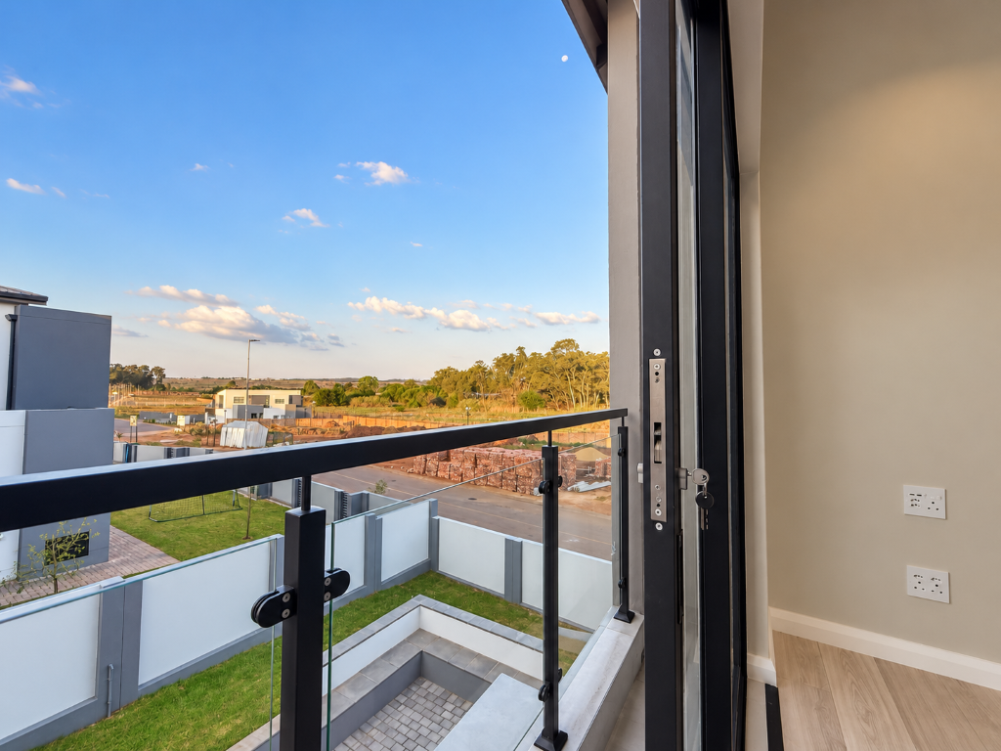
Upstairs, a dedicated PJ lounge gives the family a second, more relaxed living area, while charming Juliette balconies add architectural character and natural light to the bedroom level.
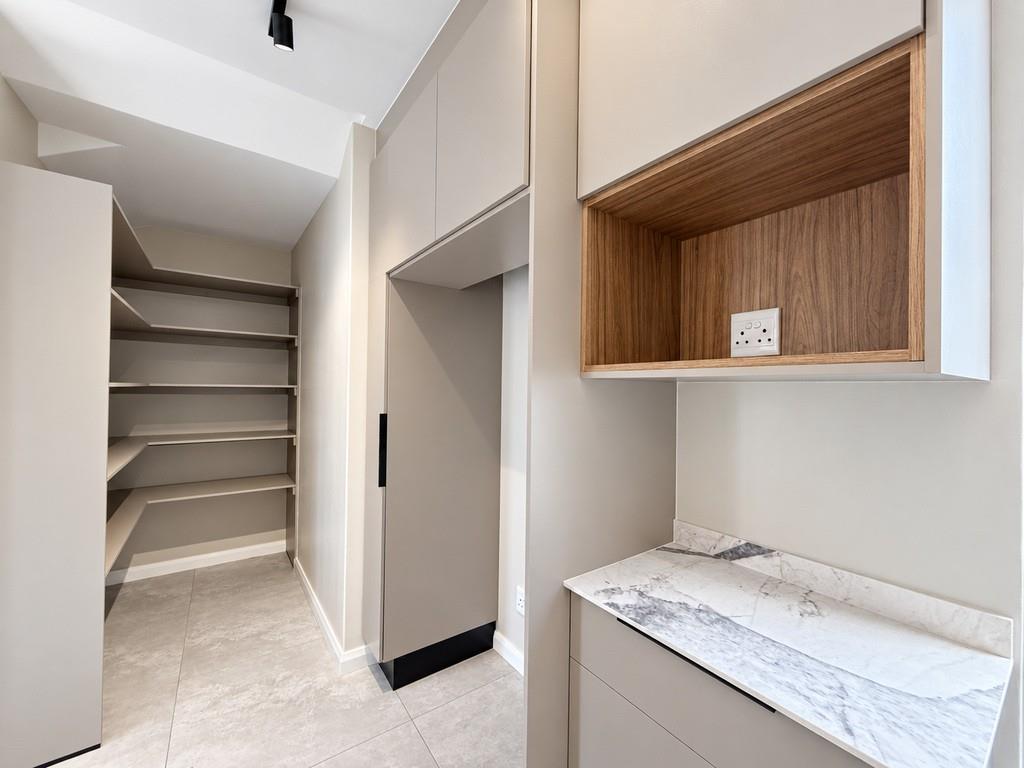
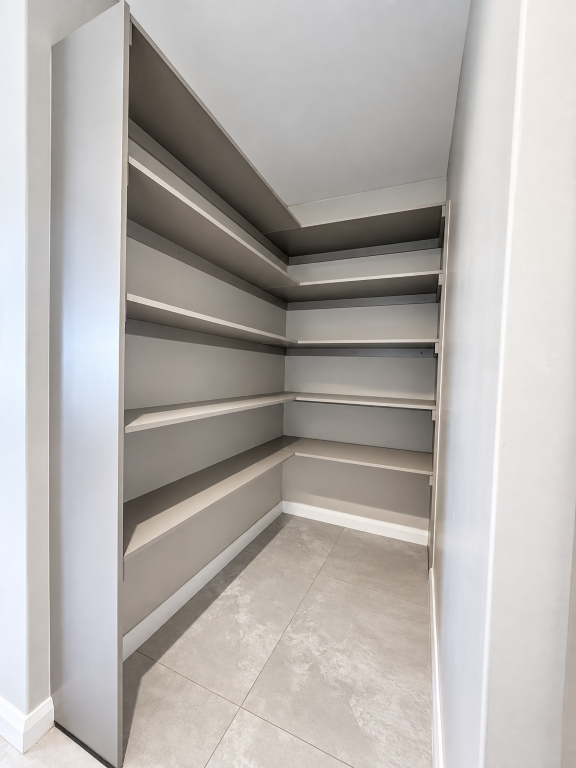
Add three garages, a walk-in pantry, separate scullery and staff accommodation, and this is a home that combines beautiful lifestyle features with excellent everyday practicality.
Ground Floor – Open, Warm & Connected
Living Areas
The main living spaces have been designed around an easy open-plan flow that keeps the family connected.
Features include:
The gas fireplace creates a beautiful focal point in the living area, adding warmth and atmosphere during cooler evenings.
Kitchen – Practical Family Living
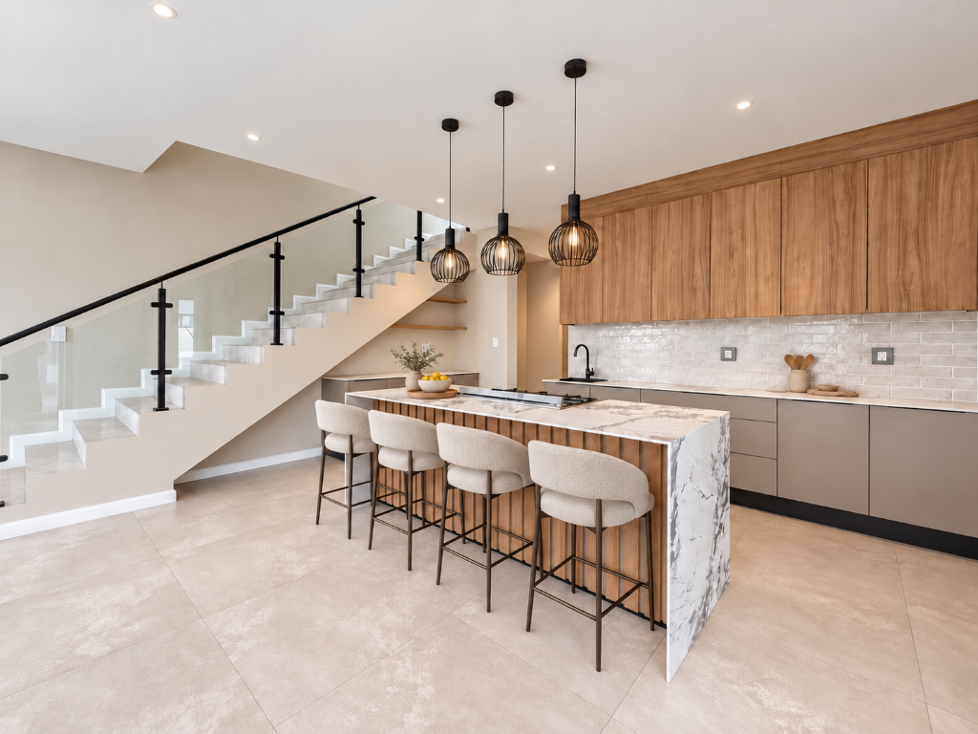
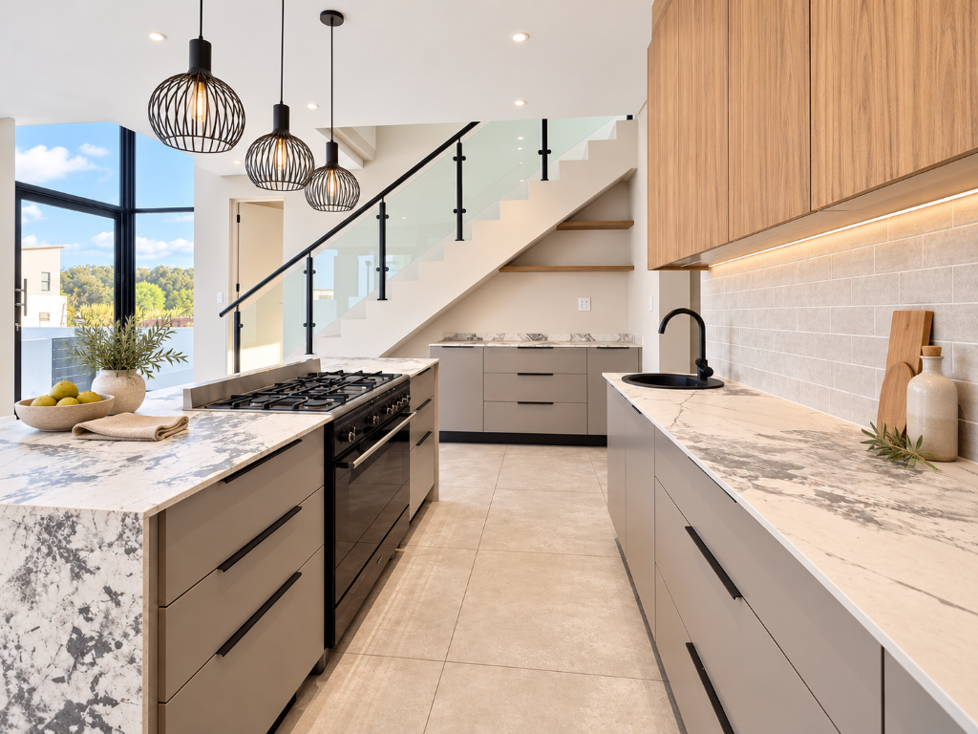
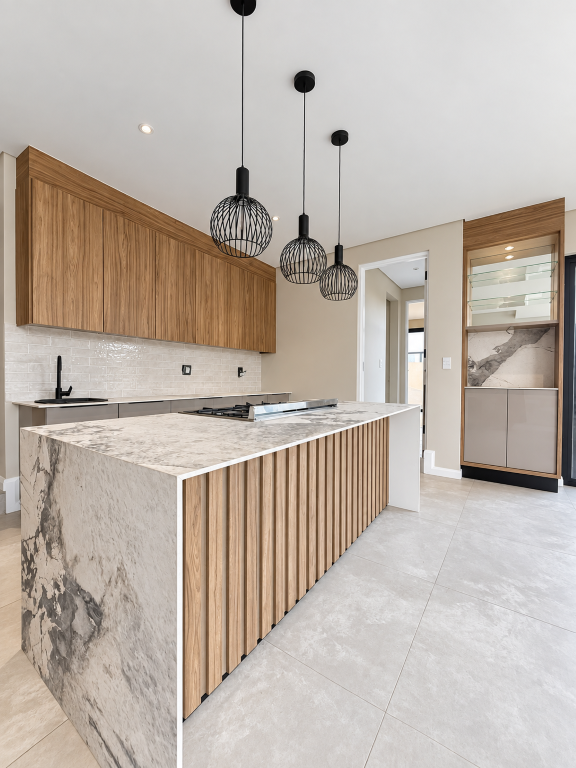
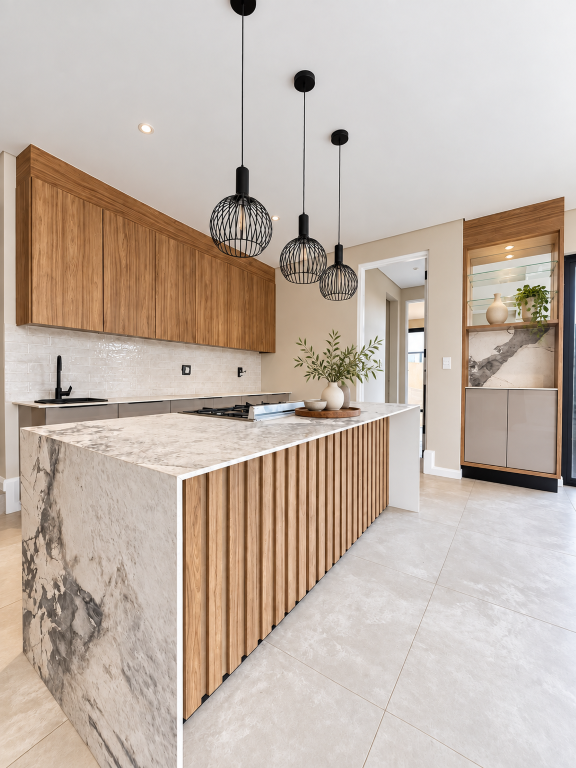
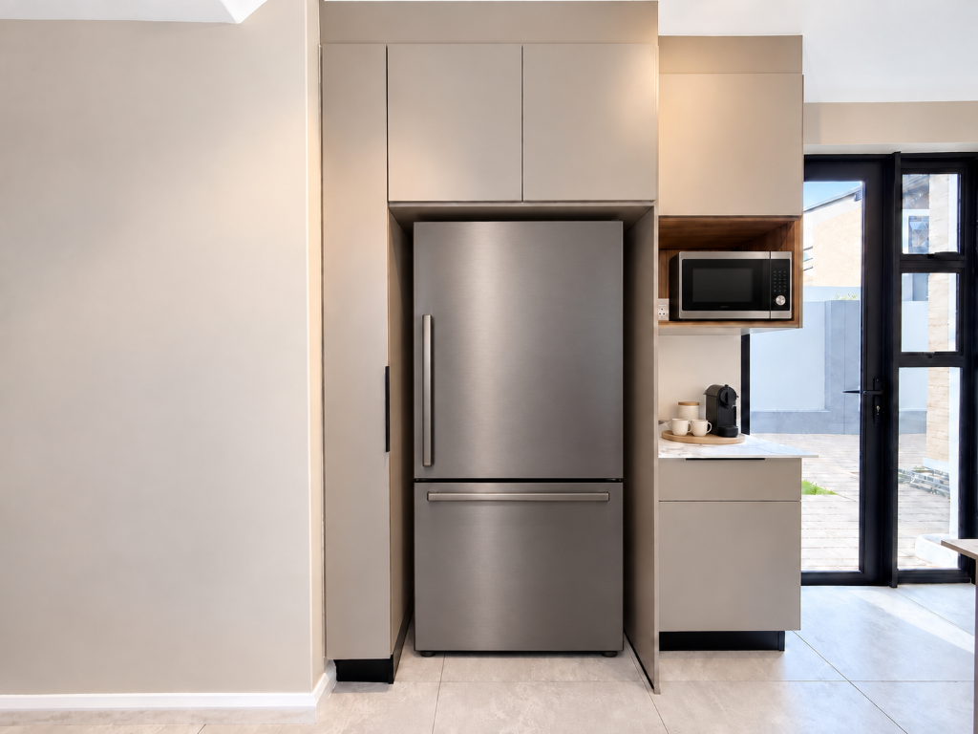
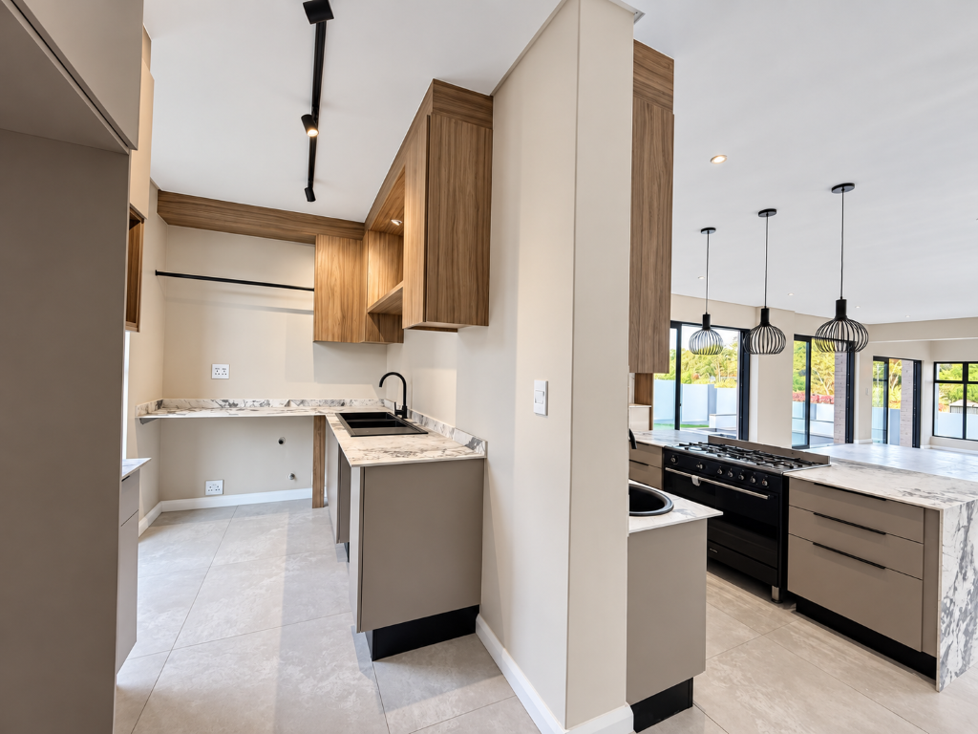
The modern kitchen sits at the heart of the home and has been designed to work equally well for quick family breakfasts and entertaining guests.
Features include:
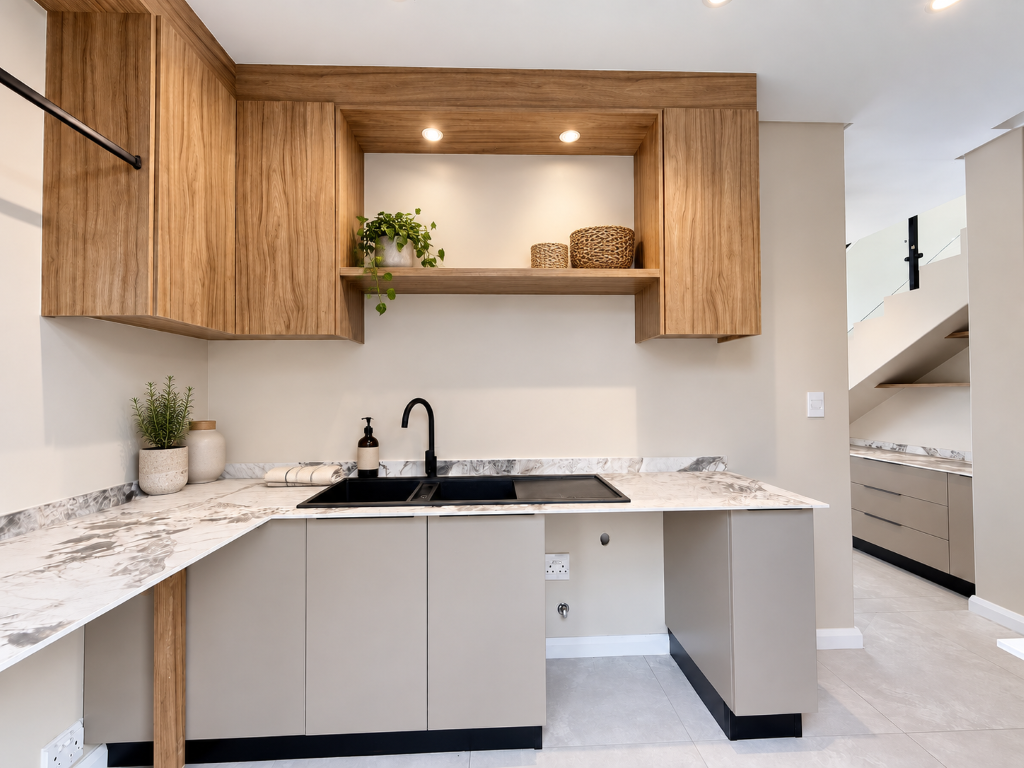
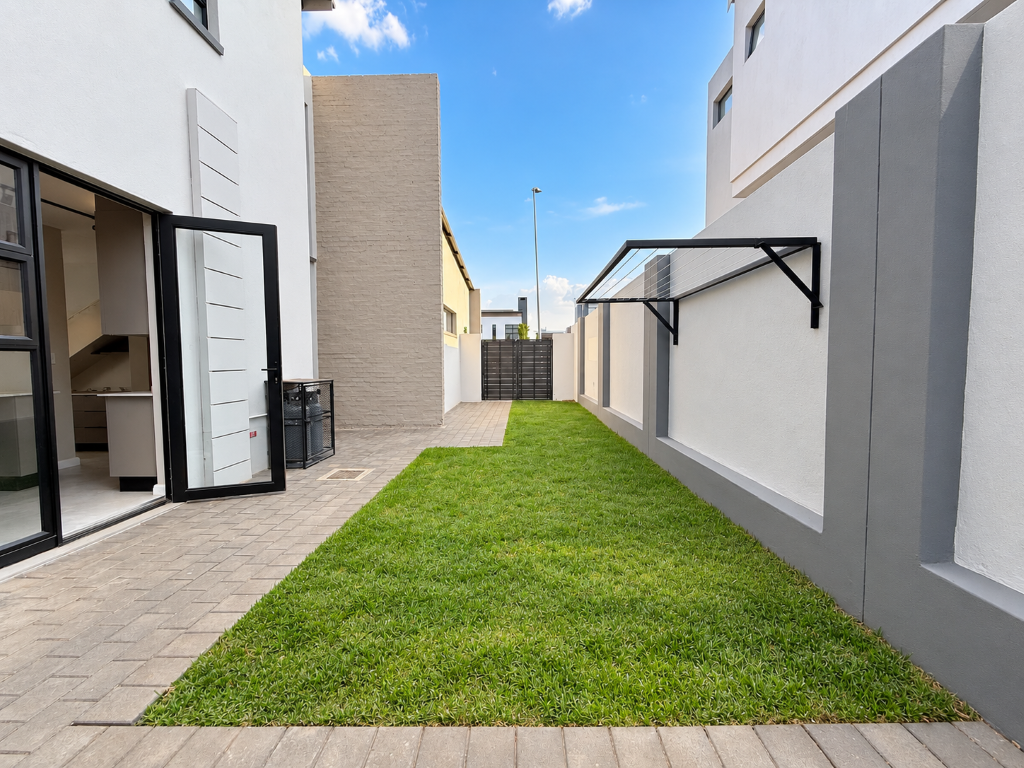
The separate scullery keeps the main kitchen uncluttered and provides convenient access to the staff accommodation.
Entertainment & Outdoor Living
This is a home designed to enjoy the South African lifestyle.
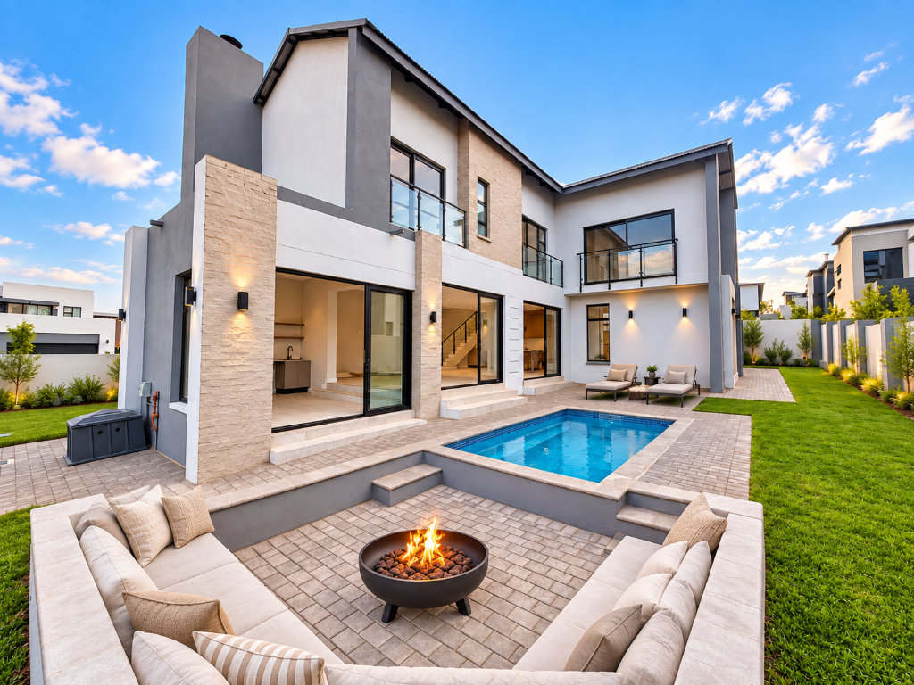
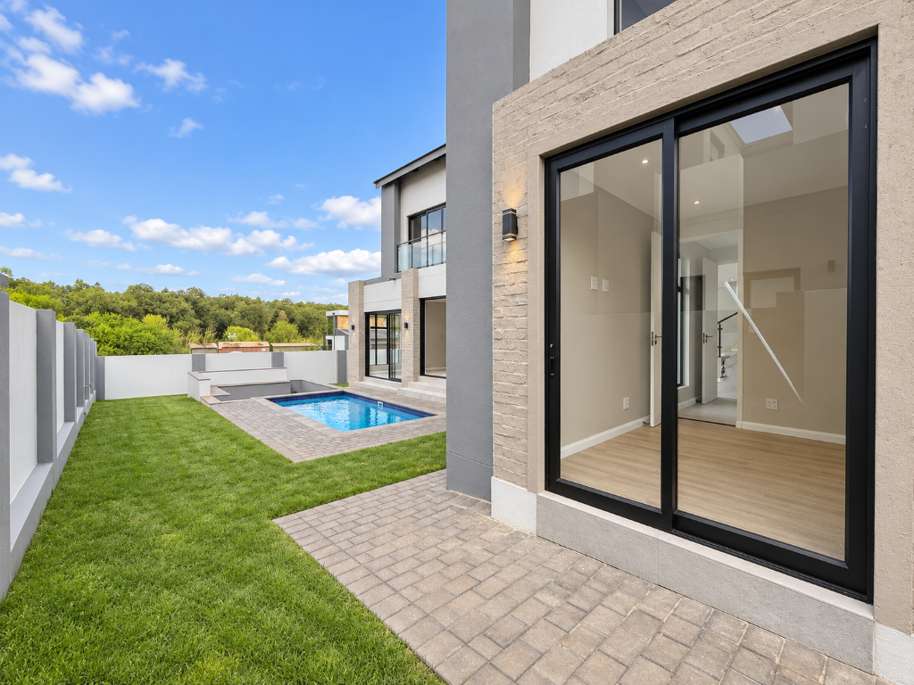
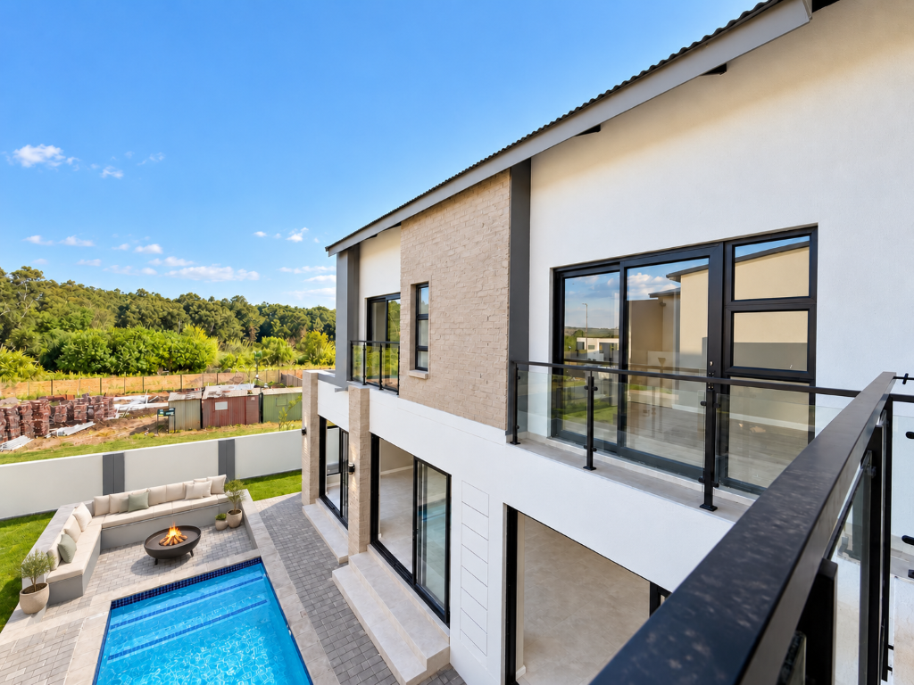
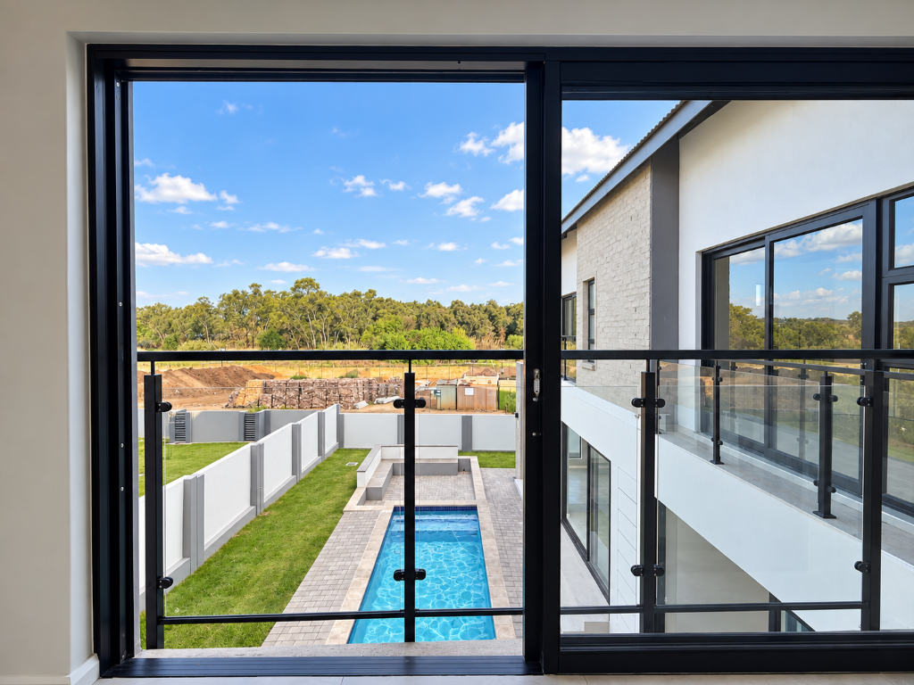
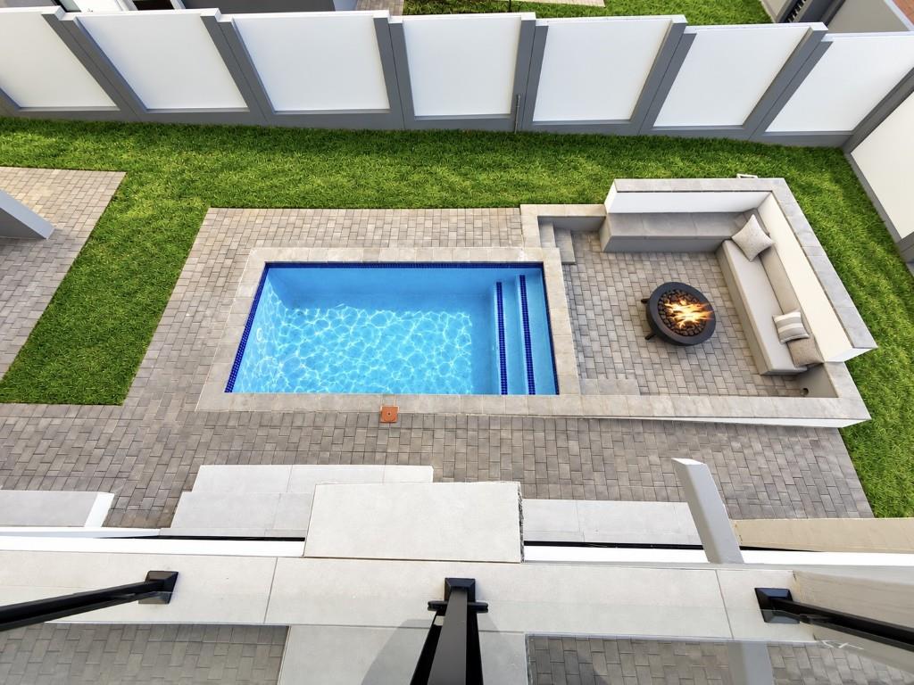
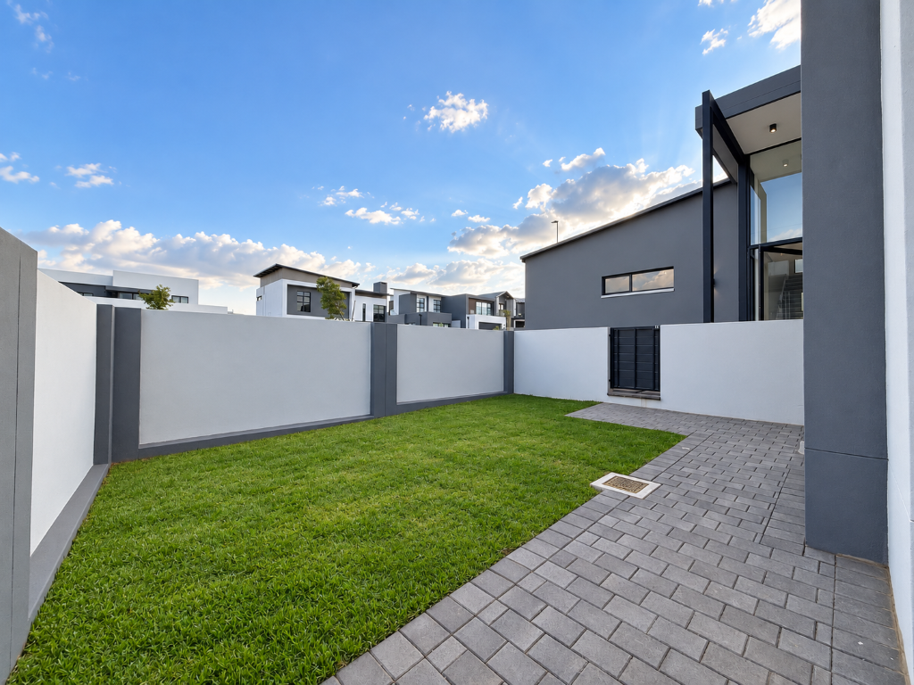
The entertainment area features a built-in braai and overlooks the garden, sparkling swimming pool and BOMA, allowing the indoor and outdoor spaces to work together beautifully.
Outdoor Features
From summer afternoons around the pool to winter evenings around the firepit, there is a space for every season.
Ground-Floor Guest Accommodation
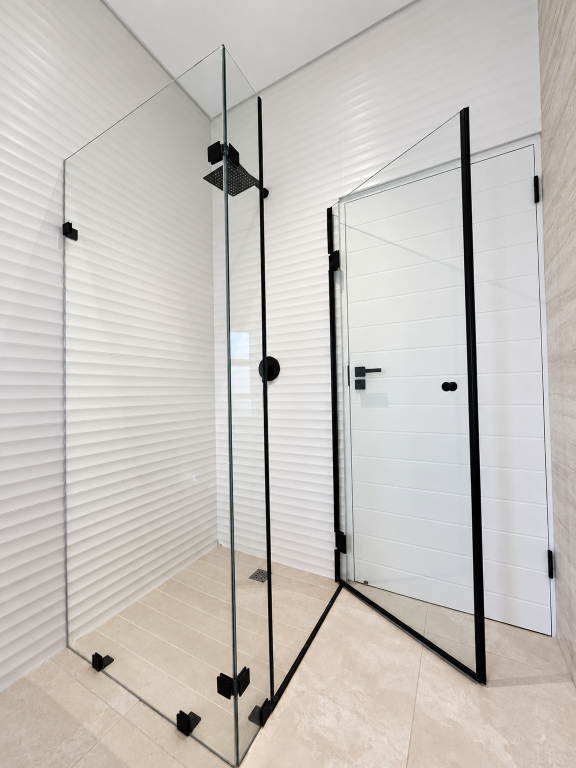
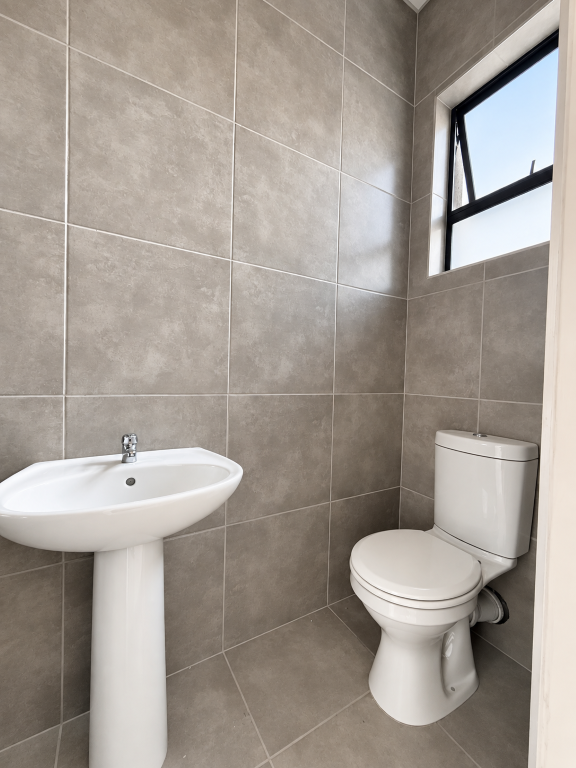
A private guest bedroom on the ground floor is supported by a separate guest bathroom.
This makes it ideal for visiting family, overnight guests or extended family who prefer ground-floor accommodation.
Garages & Staff Accommodation
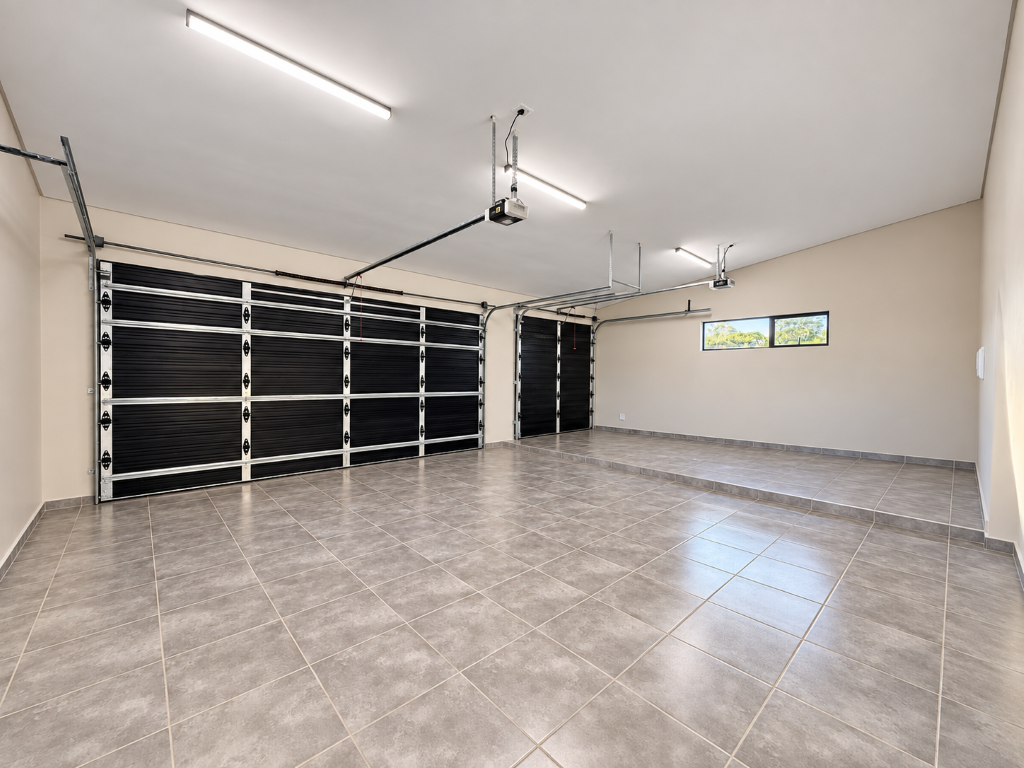
The property offers an excellent 1 + 2 garage configuration, providing three secure garages in total.
An interior access door allows convenient entry directly into the home.
Additional practical features include:
First Floor – Relaxed Family Living
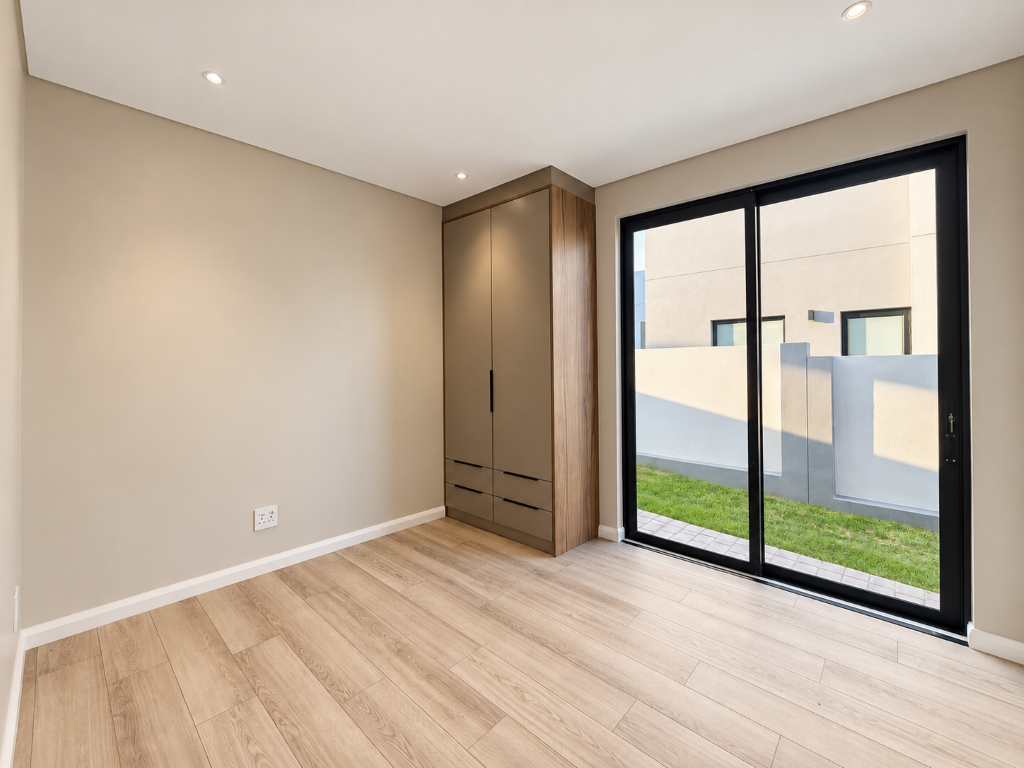
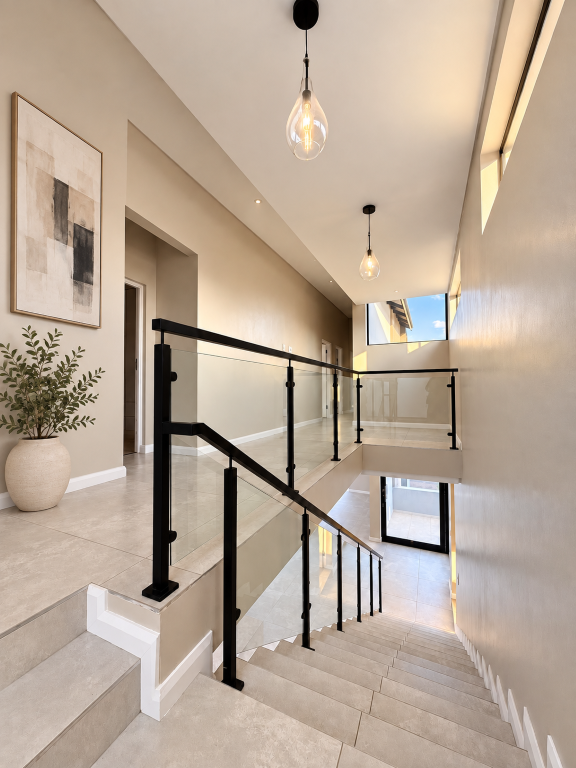
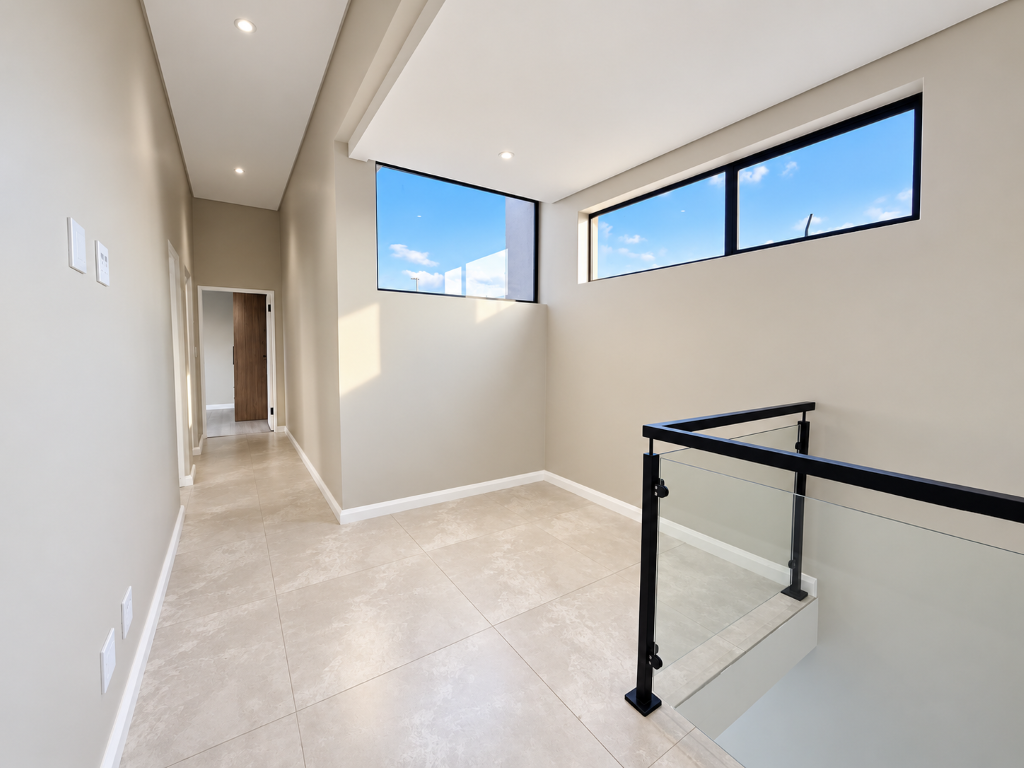
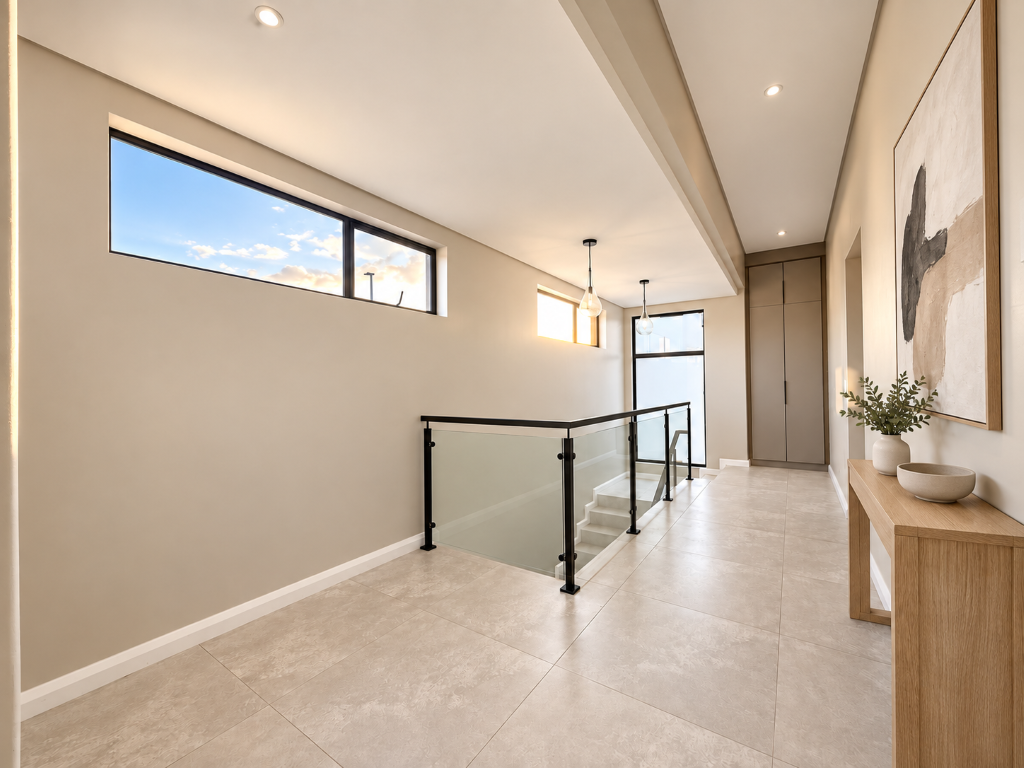
The staircase leads to the private upstairs family accommodation, where the bedrooms and PJ lounge create a comfortable separation from the main entertainment spaces downstairs.
PJ Lounge
The dedicated upstairs PJ lounge is perfect for:
It creates an informal family zone where everyone can unwind.
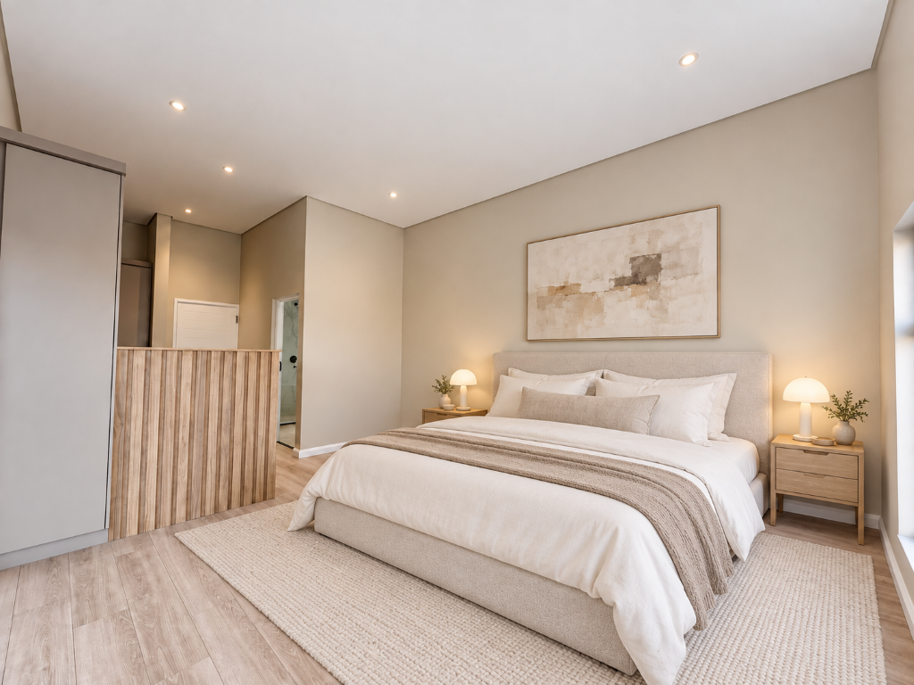
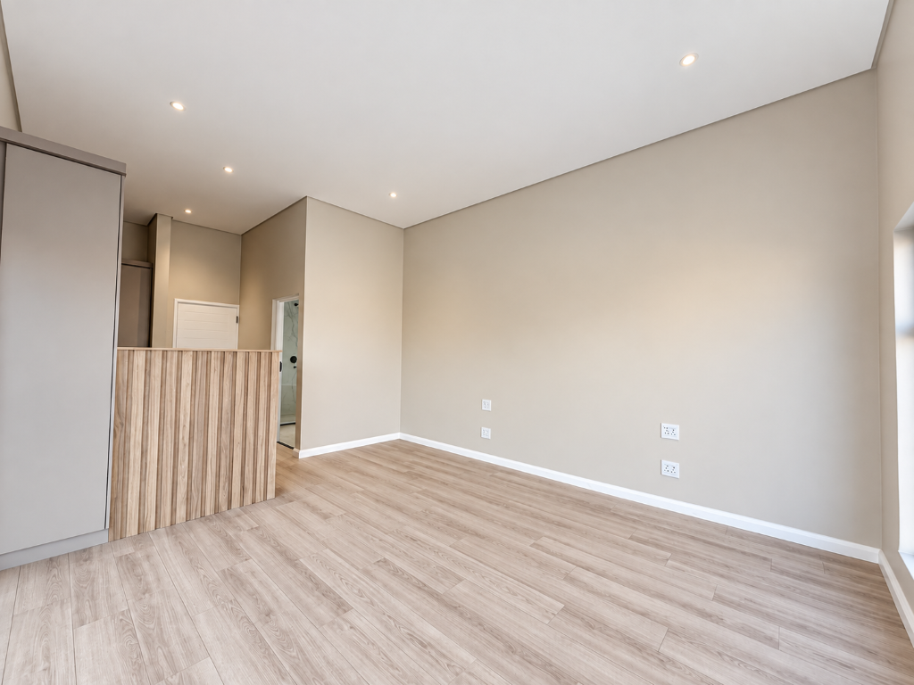
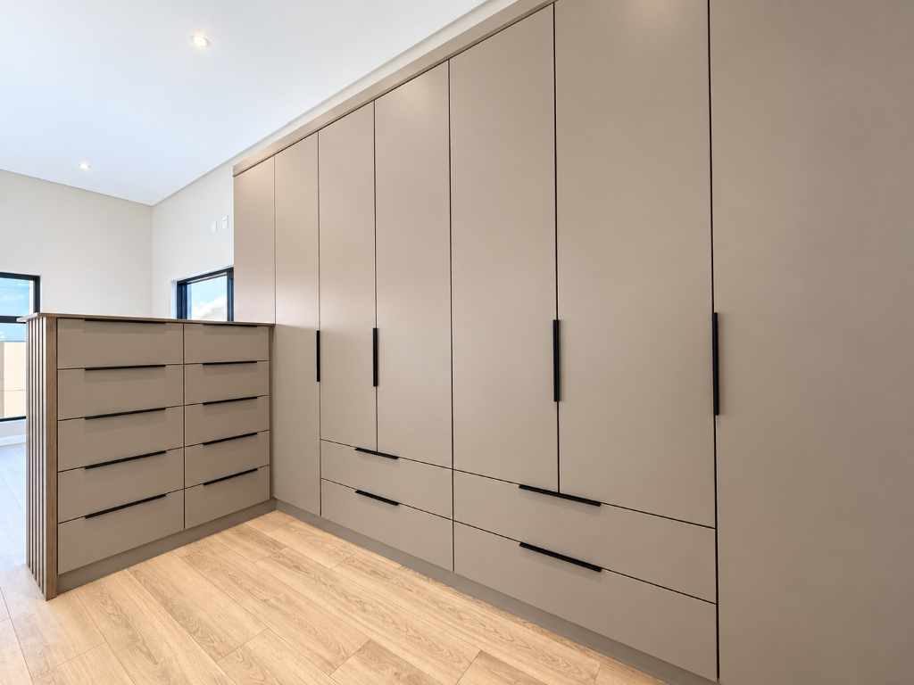
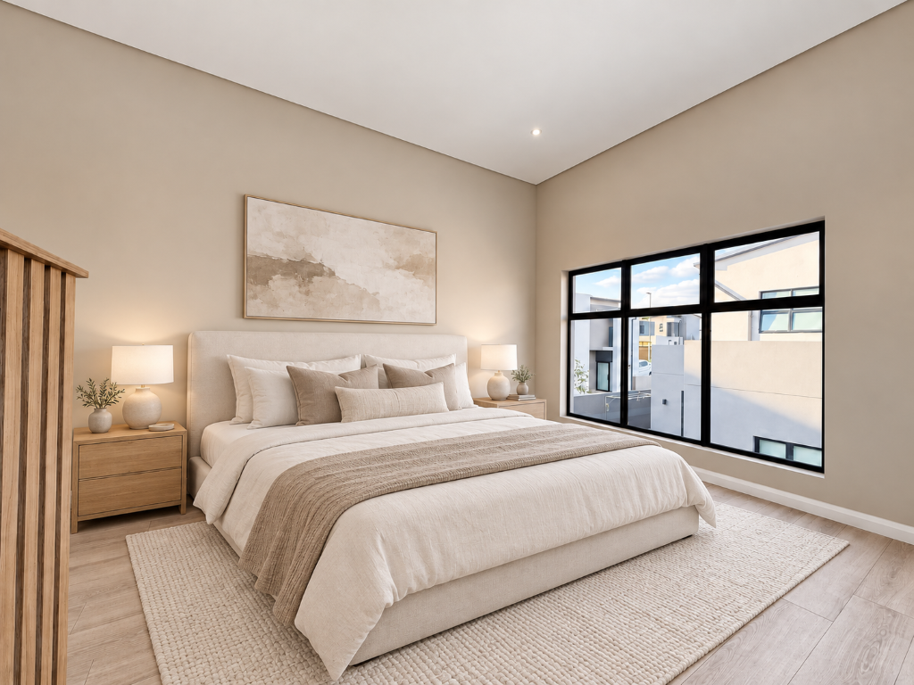
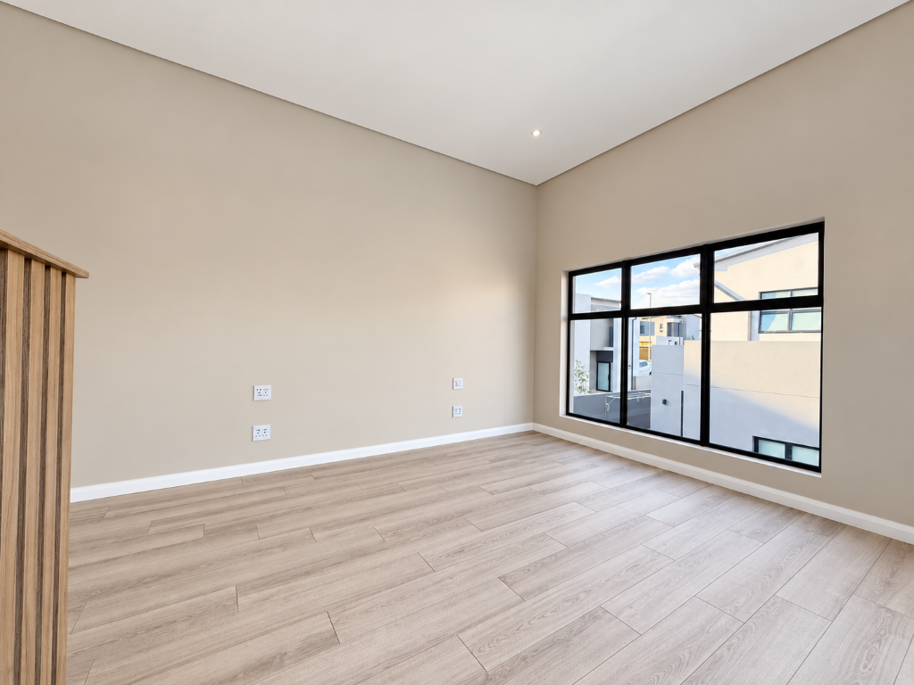
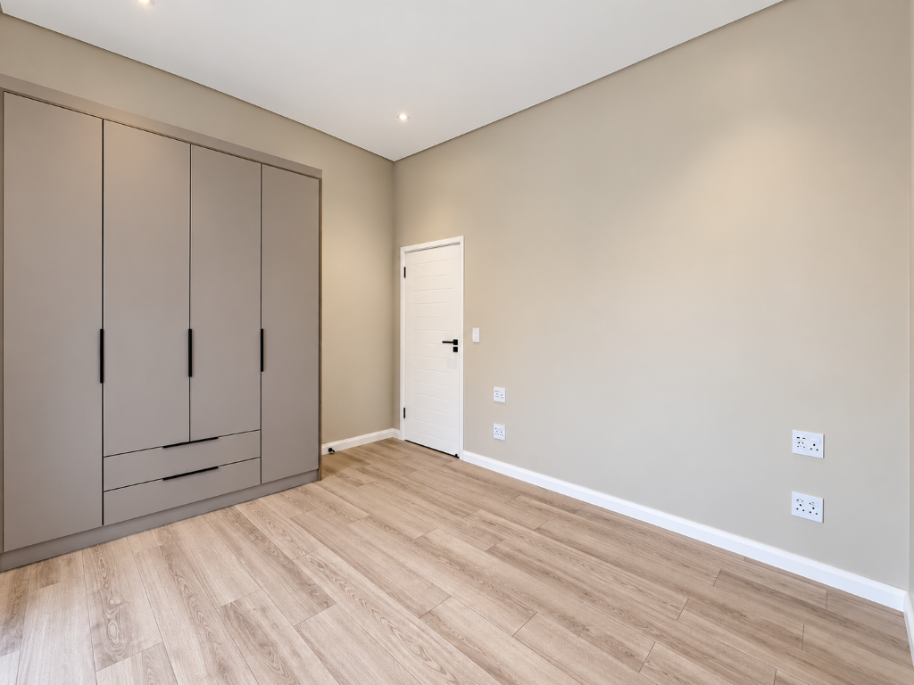
Main Bedroom Suite
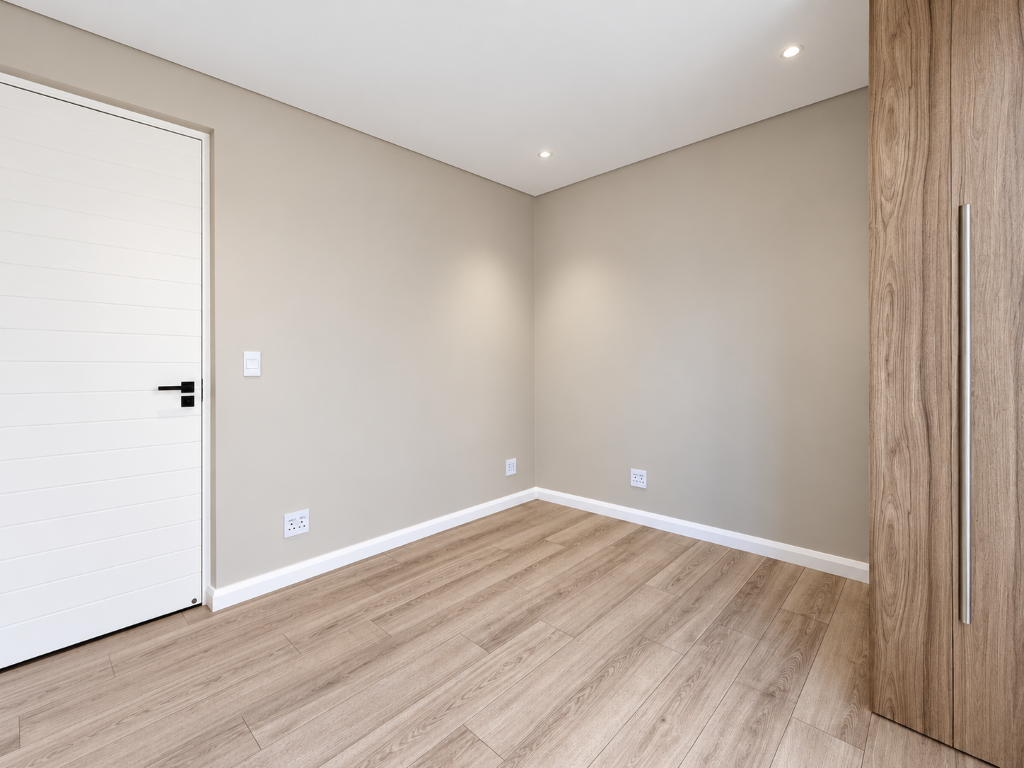
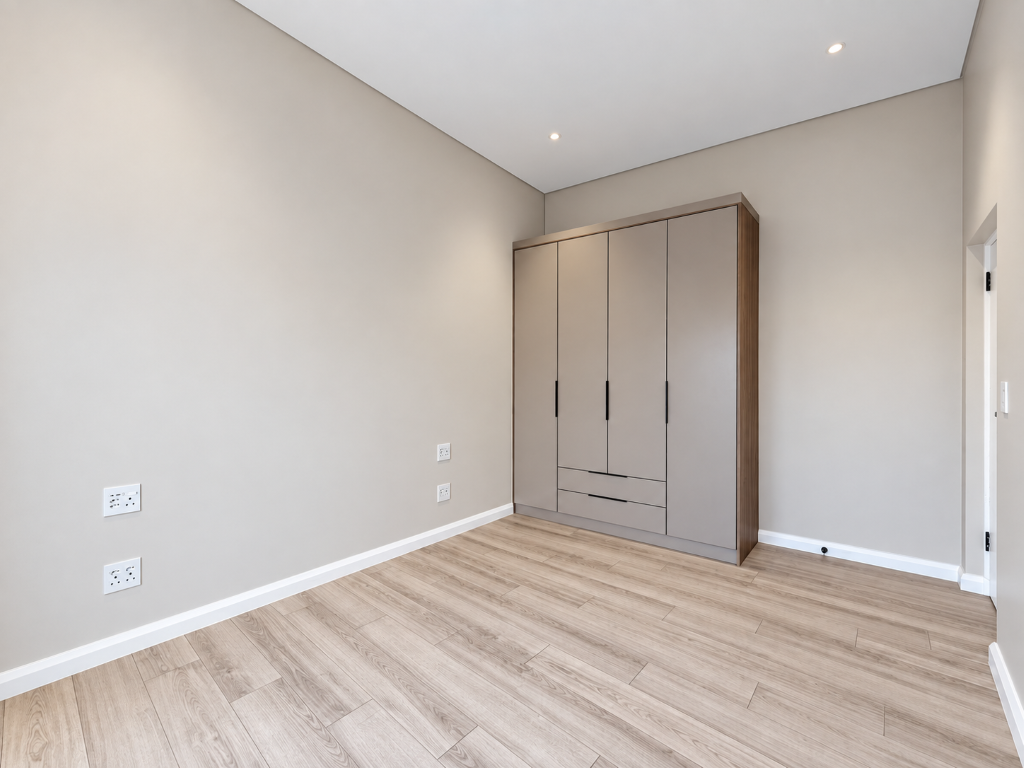
The spacious main bedroom offers a private retreat and features:
Family Bedrooms
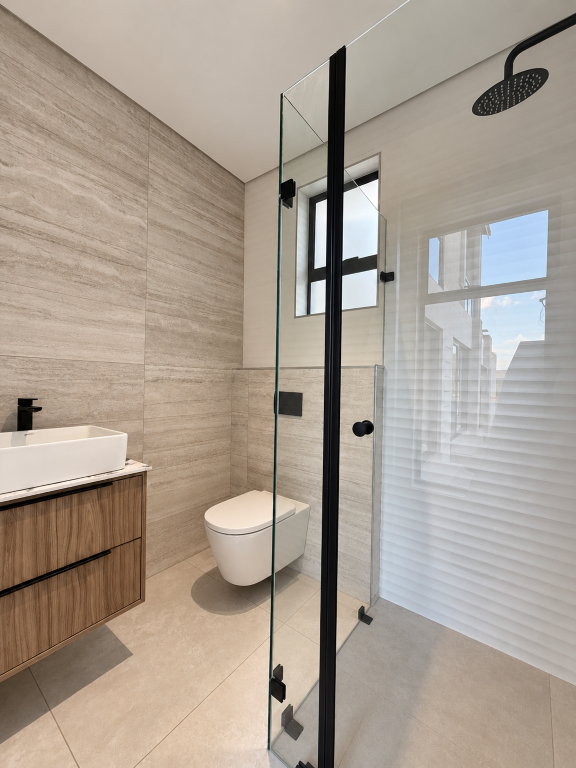
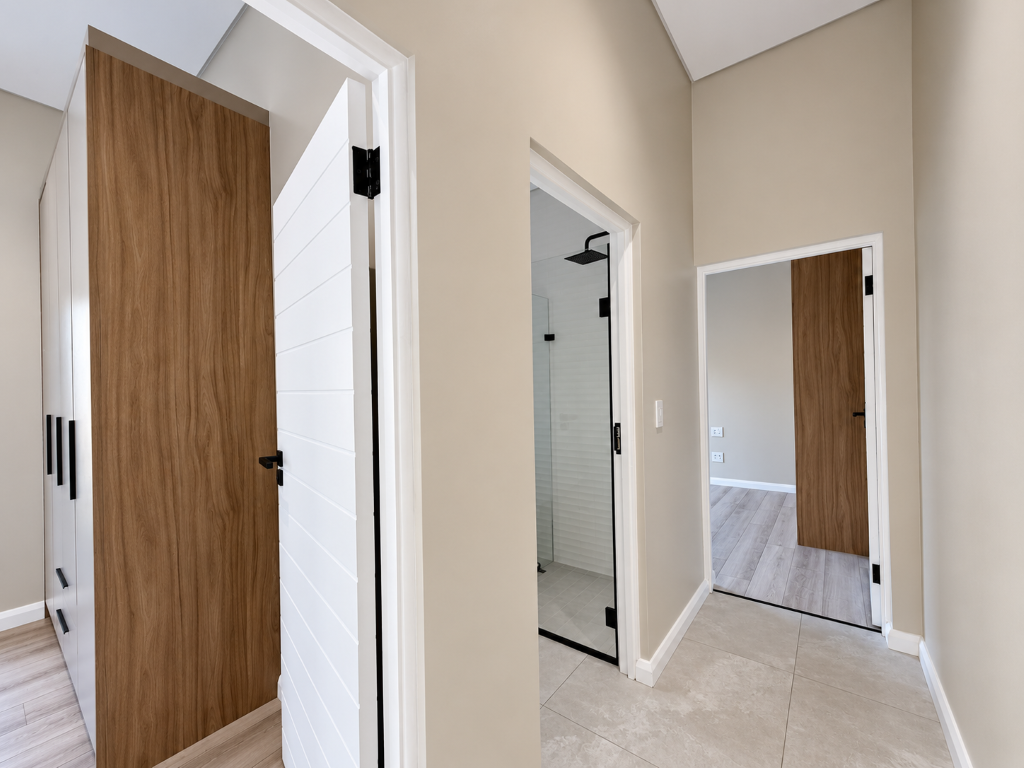
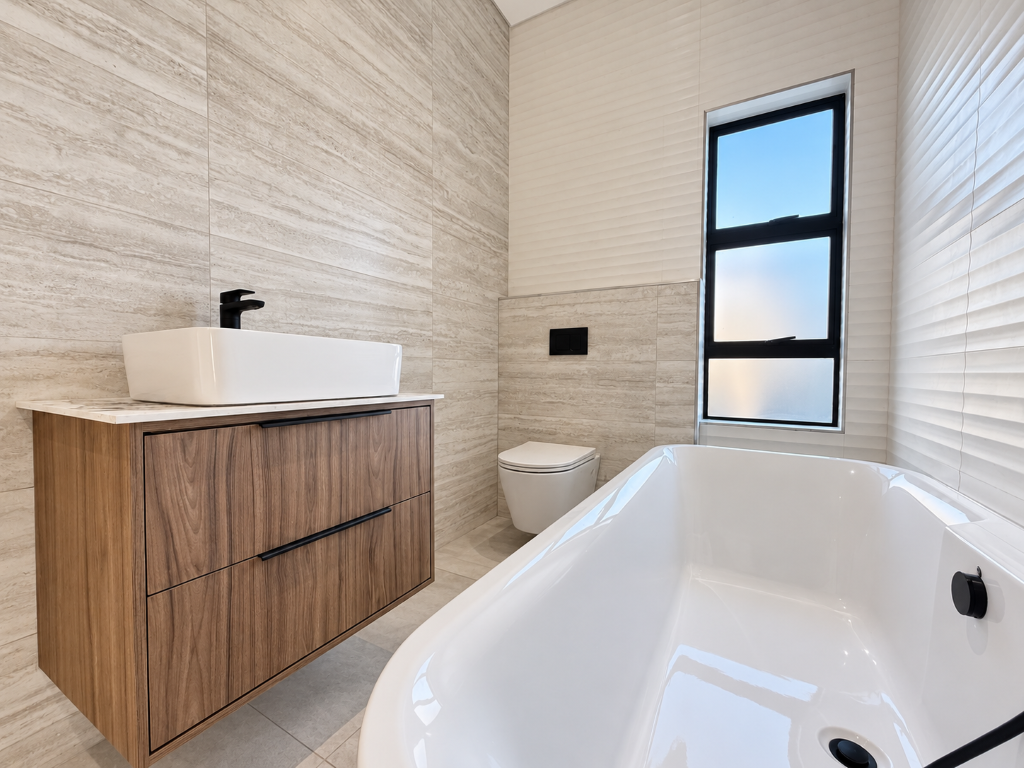
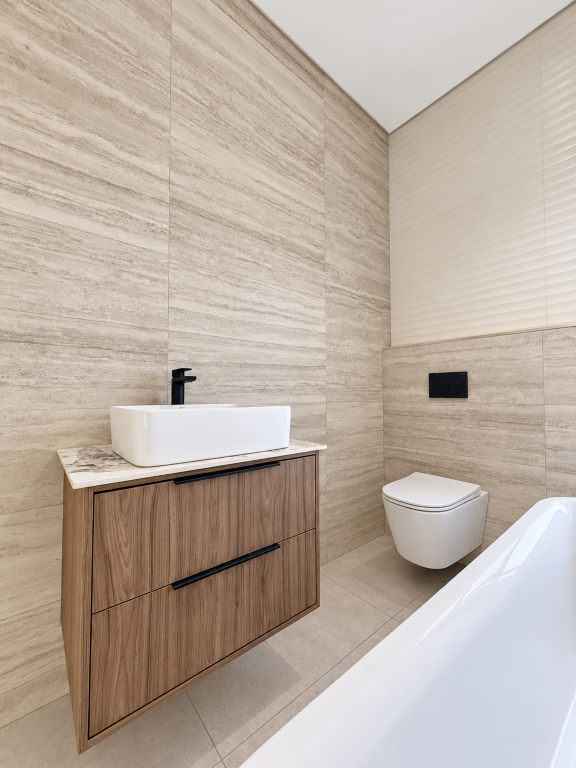
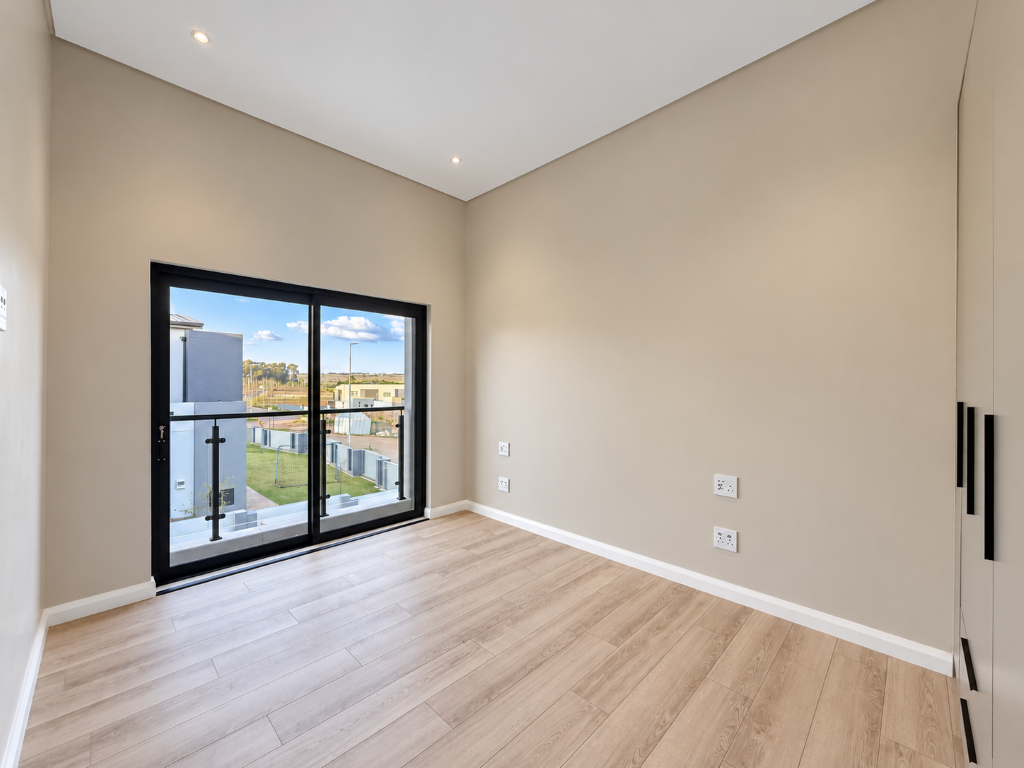
Bedrooms 2 and 3 are positioned alongside the PJ lounge and share a full family bathroom.
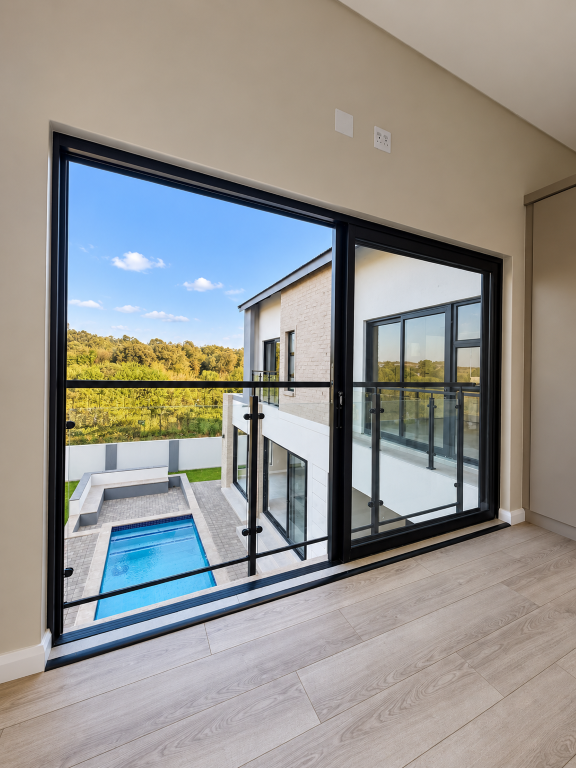
The upstairs bedrooms are further enhanced by Juliette balconies, bringing additional natural light and an elegant architectural feature to the exterior of the home.
A conveniently positioned linen cupboard provides valuable additional storage on this level.
Additional Features
Why This Home Stands Out
This property offers an excellent balance between beautiful design and genuine family functionality.
The corner stand provides an attractive setting, while the three garages offer more parking and storage than typically found in a family home.
Inside, the gas fireplace creates warmth and character, while the PJ lounge gives the family a valuable second living space.
Outside, the pool and BOMA create an entertainment environment that can be enjoyed throughout the seasons — from sunny afternoons around the pool to evenings with friends and family gathered around the firepit.
The combination of a walk-in pantry, separate scullery, staff accommodation and downstairs guest bedroom ensures the practical side of family life has been equally well considered.
Why Fountainbrook Estate?
Fountainbrook Estate offers modern, secure family living within a growing community conveniently situated alongside the established Midstream area.
Residents enjoy easy access to schools, medical facilities, shopping, restaurants, recreational amenities and major routes, giving families the convenience of established surrounding infrastructure while enjoying a newly developed estate environment.
Newly completed, beautifully designed and ready for its first family, this home brings together modern style, practical living and an exceptional entertainment lifestyle.
VIEWINGS BY APPOINTMENT ONLY.
Contact me today to arrange your private viewing.
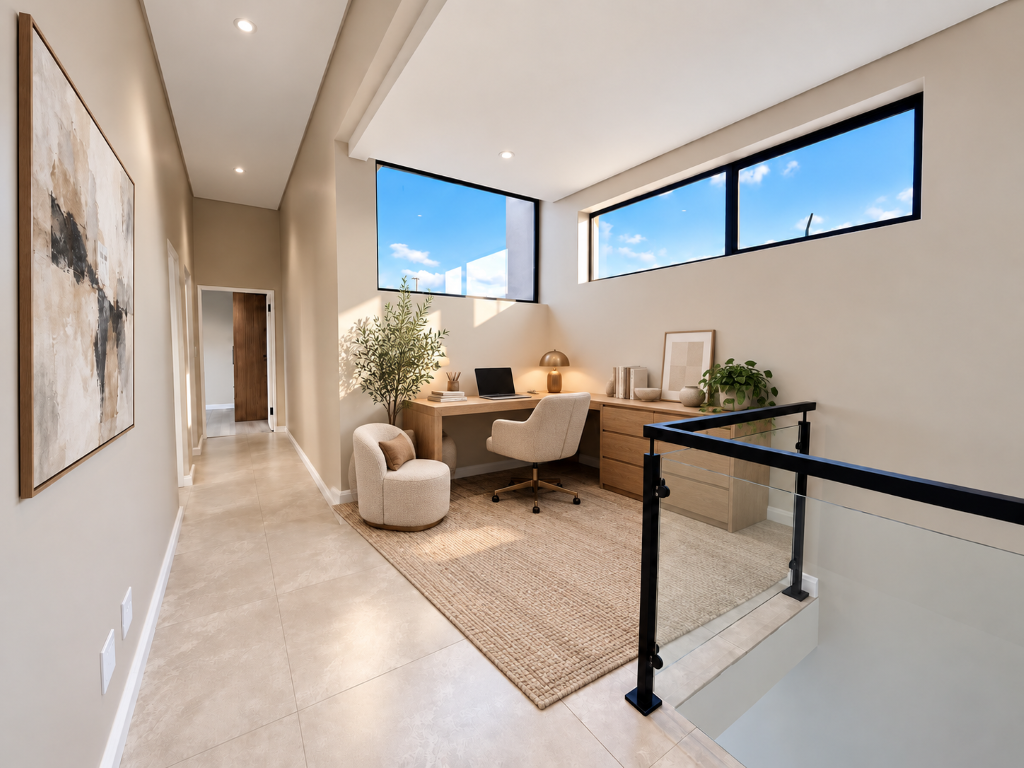
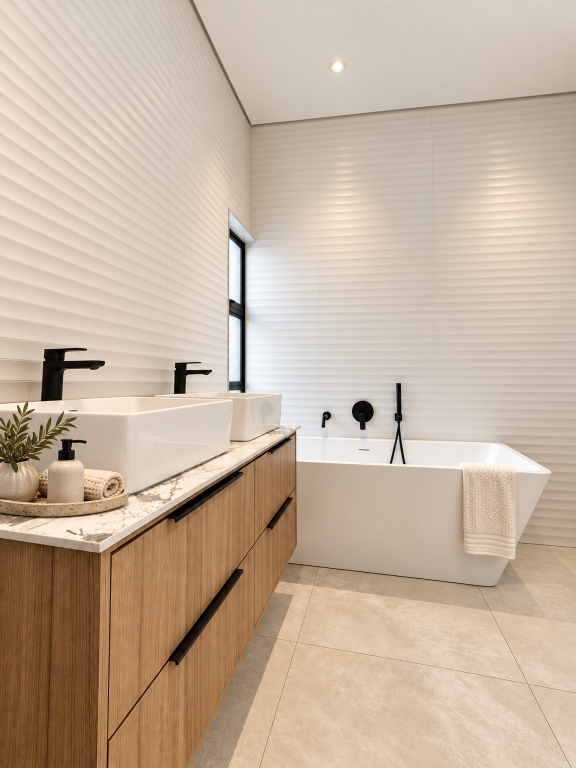
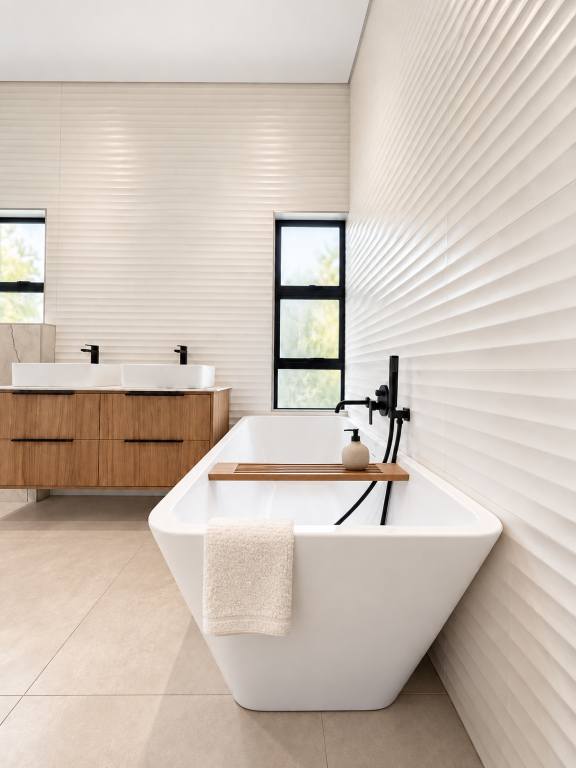
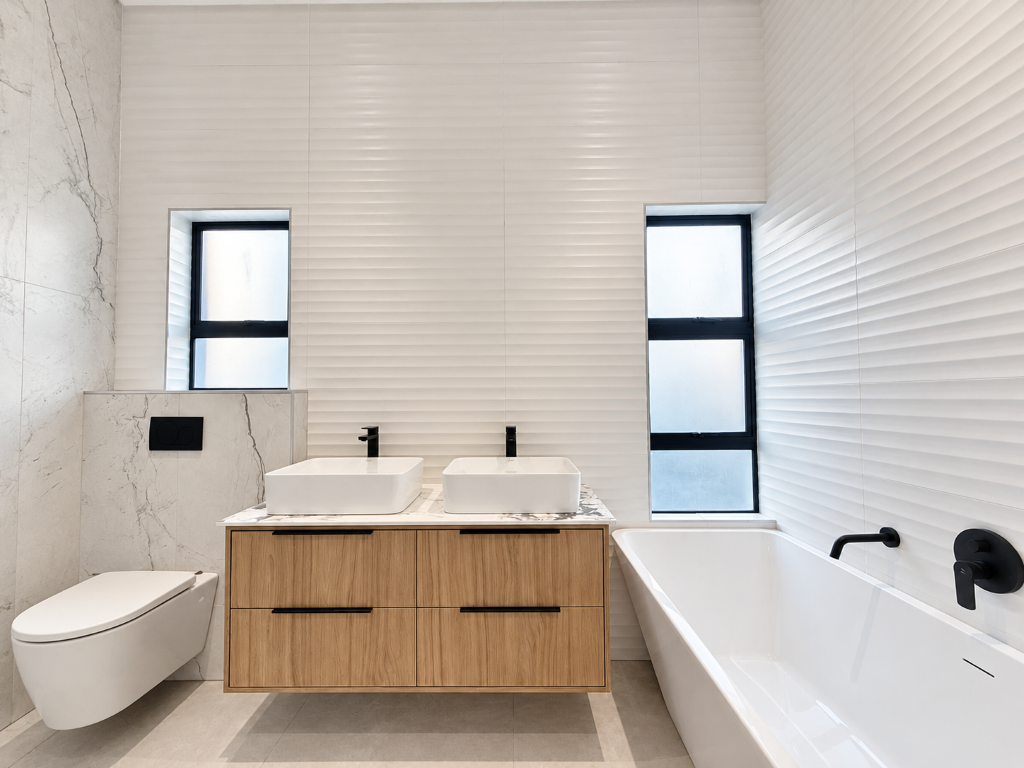
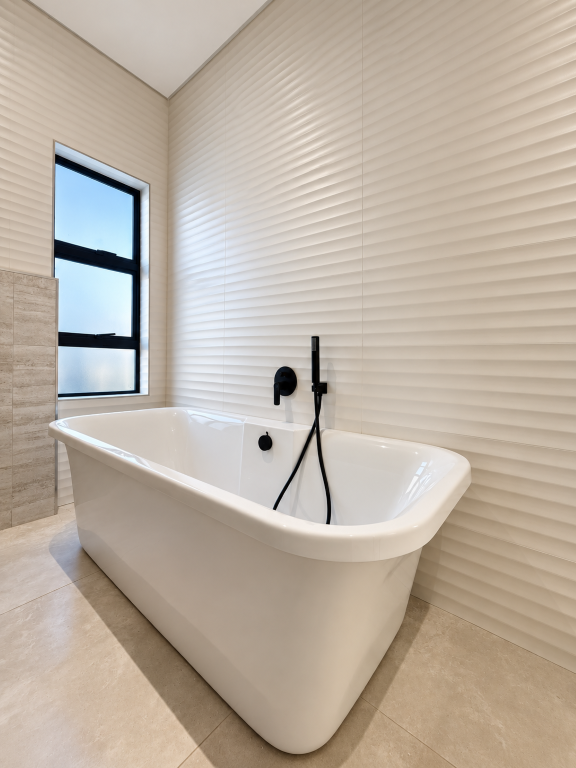
Disclaimer: Selected images have been virtually staged and enhanced using AI for illustrative purposes. Furnishings, décor, lighting and landscaping shown may not form part of the property or sale.